
Price Reduction
Address
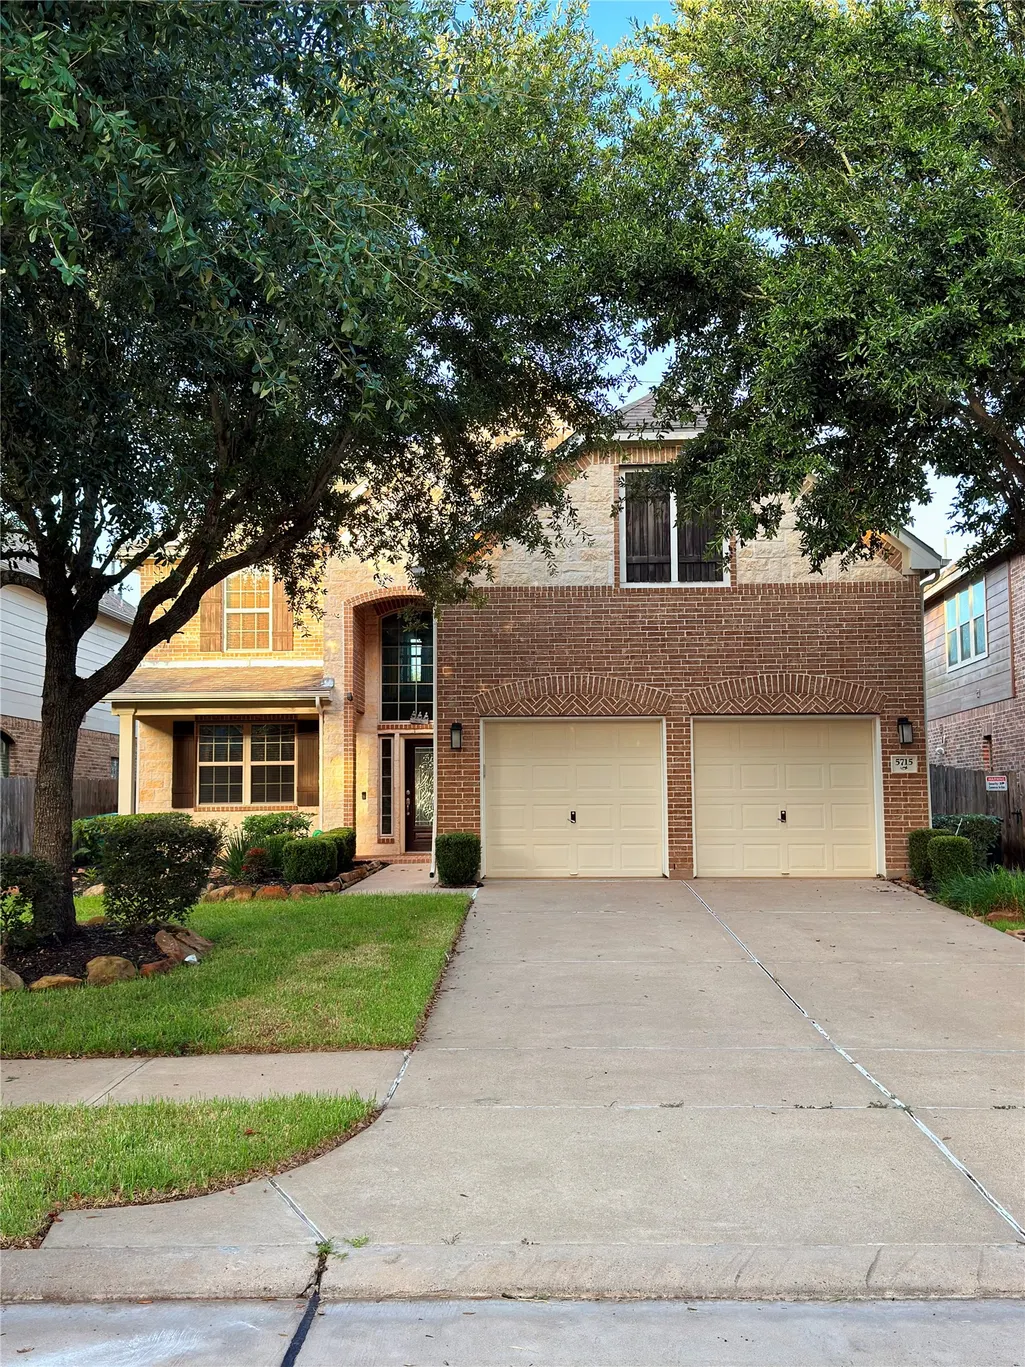
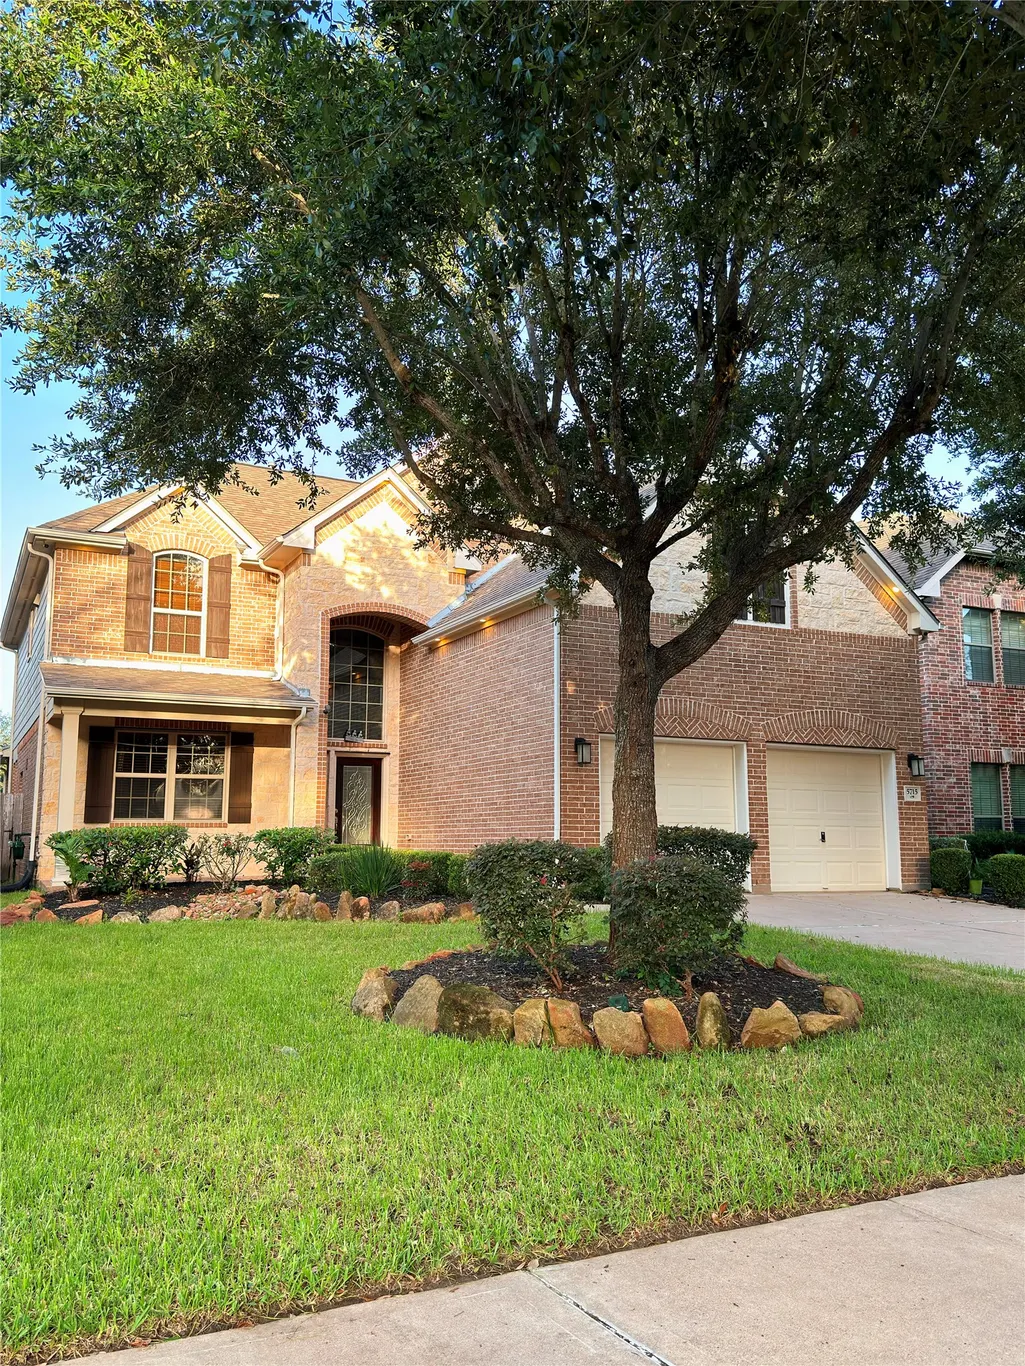
5715 Fairwind Lane, Missouri City, TX
Price
$ 495,000
Property Attributes
- MLS#10684542
- TypeSingle Family
- Listing Status Active
- CountyFort Bend
- CityMissouri City
- Area29 Sugar Land South
- NeighborhoodStonebrook At Riverstone Sec 1
- Zip77459
- Style
- Year Built2009
- Taxes$ 8712
- Price$ 495,000
- Bedrooms4
- Full Bathrooms3
- Half Bathrooms1
- Sqr Footage2617
- Lot Size0.1327 Acres
Data Source:
Houston Association of REALTORS® (HAR)
Property Description
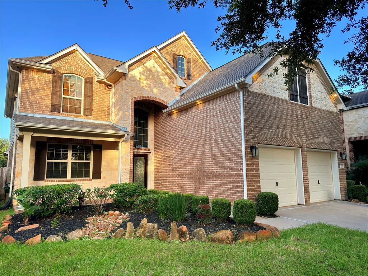
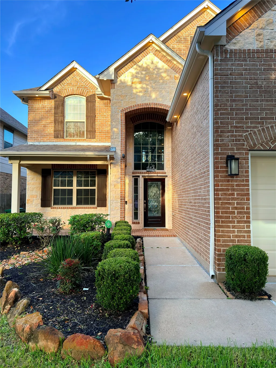
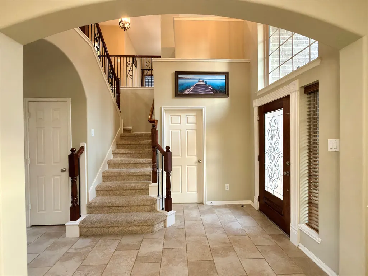
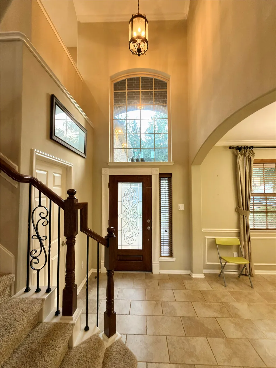
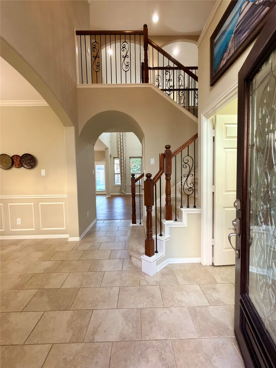
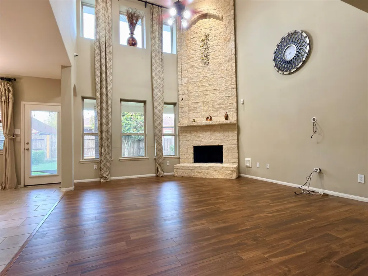
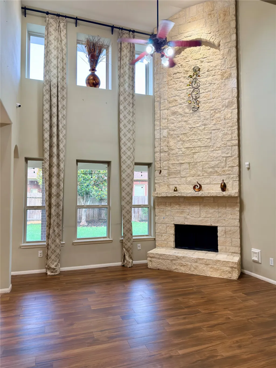
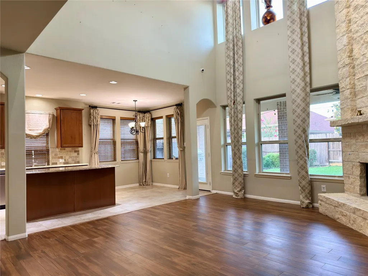
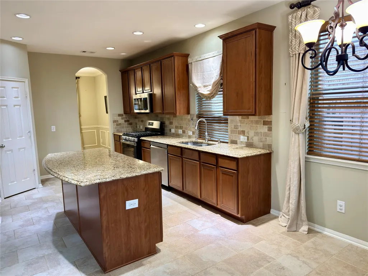
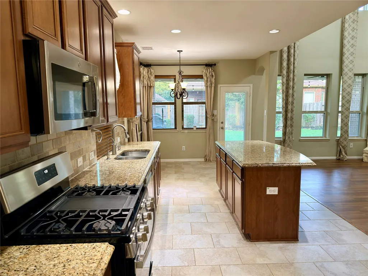
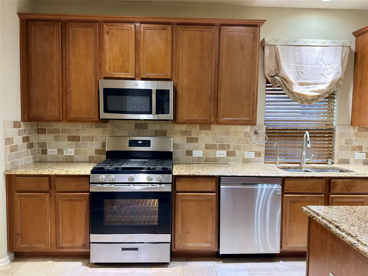
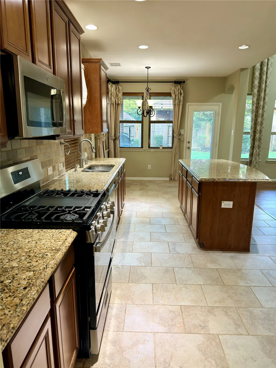
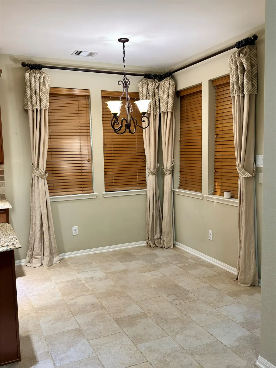
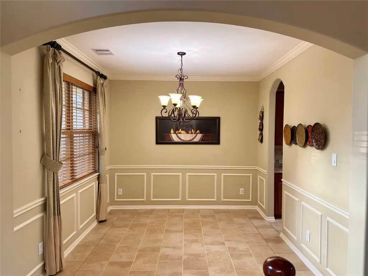
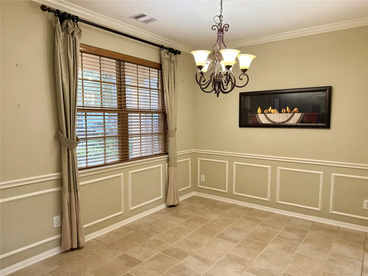
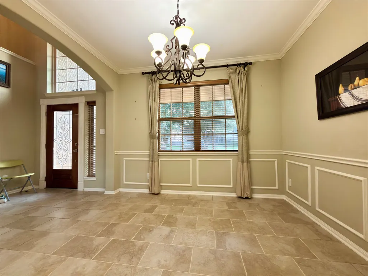
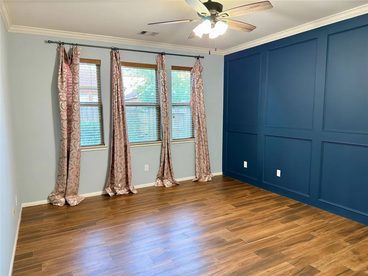
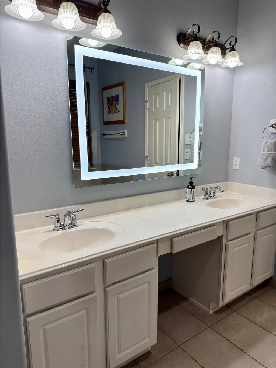
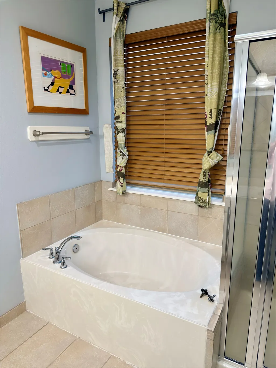
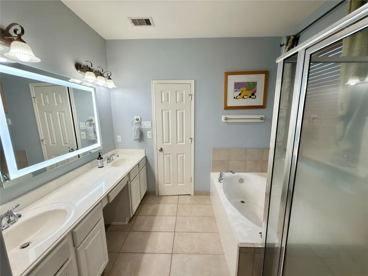
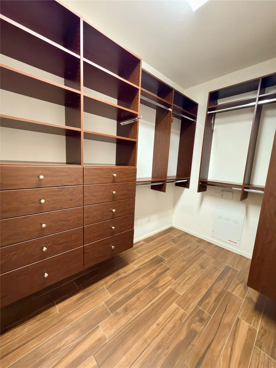
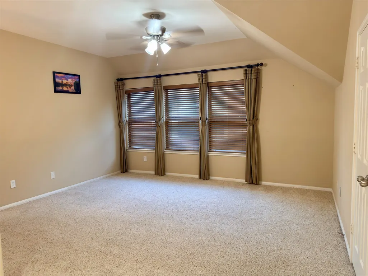
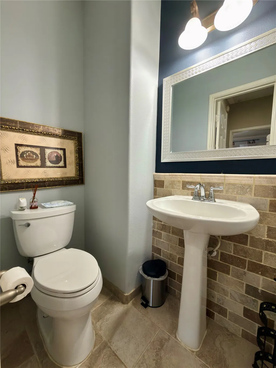
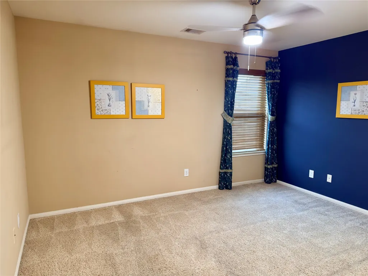
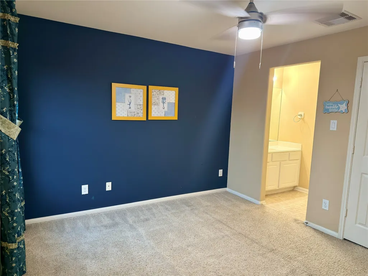
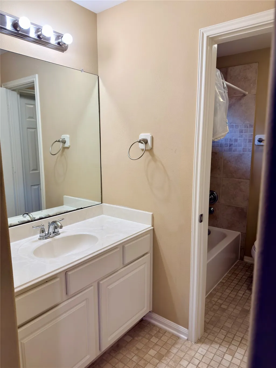
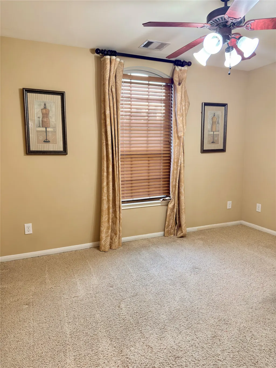
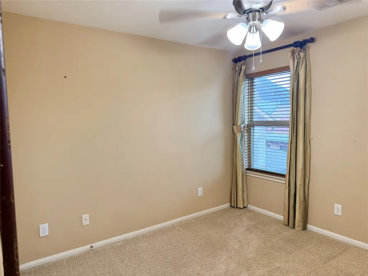
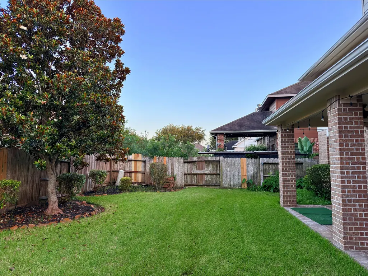
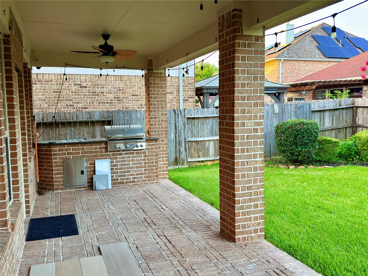
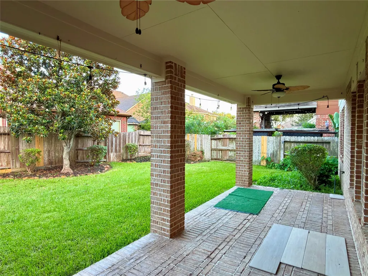
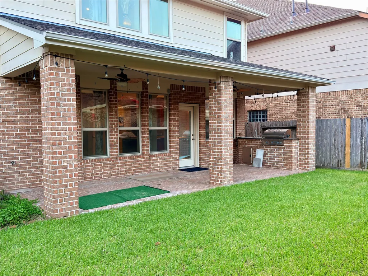
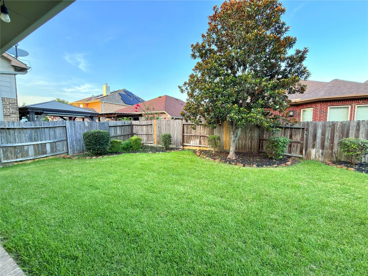
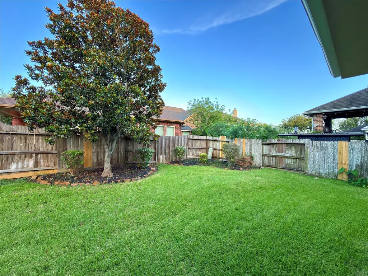
Welcome home to this breathtaking FORMER MODEL HOUSE, beautiful 4-bedroom, 3.5-bathroom meticulously maintained and upgraded to absolute perfection. Nestled within a prestigious master-planned community, Riverstone. From the moment you step through the grand entryway, you will appreciate the designer-selected finishes, rich flooring, and abundant natural light. The heart of this home features a gourmet chef’s kitchen, center island and premium countertops. Designed for modern living and entertainment, the open-concept layout flows effortlessly into a spacious living area anchored by a cozy fireplace. Outside, your private oasis awaits. Enjoy the professionally landscaped backyard, large covered patio with inbuilt outdoor kitchen, ideal for weekend barbecues or quiet mornings. This home offers unparalleled access to top-rated schools, local dining and resort style clubhouse. Experience luxury and convenience in a home built to impress - schedule your private tour today.
| Elementary School | Middle School | High School |
|---|---|---|
| SONAL BHUCHAR ELEMENTARY Elementary School | FIRST COLONY MIDDLE SCHOOL Middle School | ELKINS HIGH SCHOOL High School |
| Price History | |
|---|---|
| 6/26/2026 | Listed $575,000 |
| 7/28/2026 | 4$549,900 |
| 8/6/2026 | 8$505,000 |
| 9/14/2026 | 2$495,000 |
General Features
| Country | US |
|---|---|
| Sewer | Public Sewer |
| Heating | Central,Gas |
| Cooling | Central Air,Electric,Attic Fan |
| Roof | Composition |
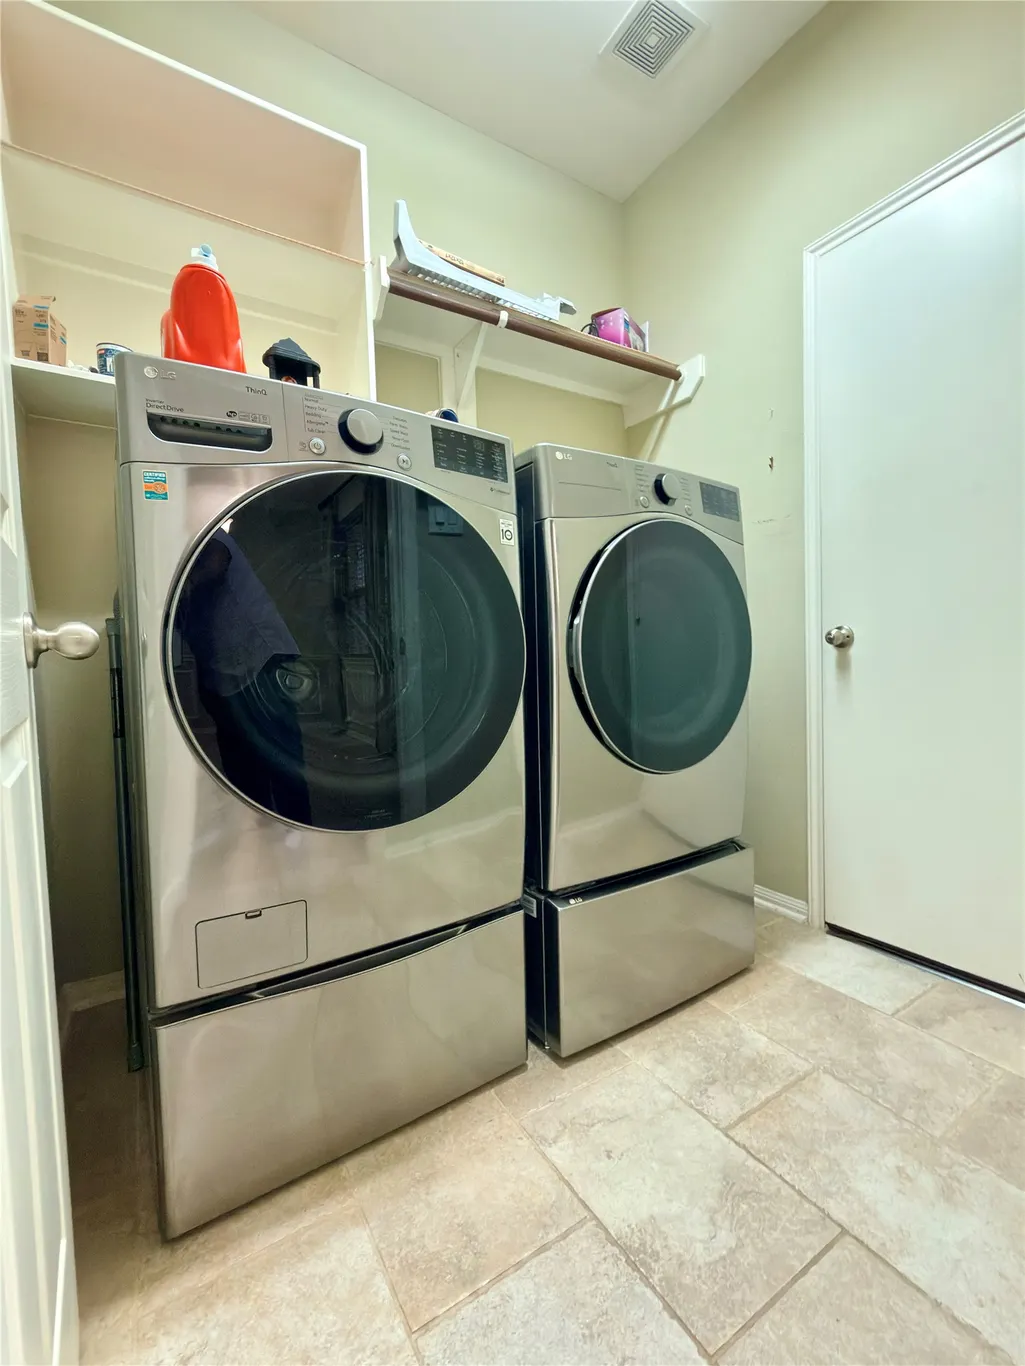
| Appliances | Dishwasher,Electric Oven,Gas Cooktop,Disposal,Microwave,Dryer,Washer |
| HOA Fee | 1310 |
| Garage Spaces | 2 |
| Association Fee Includes | Clubhouse,Recreation Facilities |
| Patio/Porch Features | Covered,Deck,Patio |
| Architectural Style | Traditional |
| Security Features | Security System Leased |
| Construction Materials | Brick,Stone |
| Year Built | 2009 |
| Stories Count | 2 |
| Levels | Two |
| Property Subtype | Detached |
| Tax Year | 2025 |
| Community Features | Community Pool,Master Planned Community |
| Assoc Fee Paid Per | Annually |
| County | Fort Bend |
| New Construction | false |
| Property Type | Residential |
| Association Amenities | Clubhouse,Dog Park,Fitness Center,Picnic Area,Tennis Court(s),Trail(s) |
| HOA | true |
| Attached Garage | true |
| Energy Efficient | Thermostat |
| Subdivision Name | Stonebrook At Riverstone Sec 1 |
| Facing Direction | West |
| Garage Y/N | true |
| Green Indoor Air Quality | Ventilation |
| Total Rooms | 10 |
| Full Baths | 3 |
| Status | Active |
| Directions | From Hwy 6, enter Riverstone using Knights ct, left turn on Thompson Ferry Rd, left turn on Creekstone crossing dr, right turn on fairwind ln, House is on the left side. |
| ModificationTimestamp | 2026-09-14T18:08:52.900-00:00 |
| High School | ELKINS HIGH SCHOOL |
| City | Missouri City |
| Disclosures | Seller Disclosure |
| Association Name | Riverstone |
| High School District | 19 - Fort Bend |
| MLS Area | 29 |
| Lot Size Units | Square Feet |
| Elementary School | SONAL BHUCHAR ELEMENTARY |
| Tax Annual Amount | 8712 |
| Middle/Junior High School | FIRST COLONY MIDDLE SCHOOL |
| MLS Area Minor | Sugar Land South |
| Lease Considered Y/N | false |
| Standard Status | Active |
| Middle/Junior School District | 19 - Fort Bend |
| Elementary School District | 19 - Fort Bend |
| Year Built Source | Public Records |
| PostalCity | Missouri City |
| Legal Description | STONEBROOK AT RIVERSTONE SEC 1, BLOCK 5, LOT 21 |
Interior Features
| Interior Amenities | Double Vanity,Granite Counters,High Ceilings,Kitchen Island,Kitchen/Family Room Combo,Bath in Primary Bedroom,Main Level Primary,Soaking Tub,Separate Shower,ThreeBedroomsUp,Window Treatments,Ceiling Fan(s),Programmable Thermostat |
|---|---|
| Flooring | Carpet,Tile |
| Total Fireplaces | 1 |
| Fireplace Features | Gas Log |
| Air Conditioning Y/N | true |
| Heating Y/N | true |
| Window Features | Window Coverings |
| Fireplace Y/N | true |
| Half Baths | 1 |
| Laundry Features | Electric Dryer Hookup |
| Total Bedrooms | 4 |
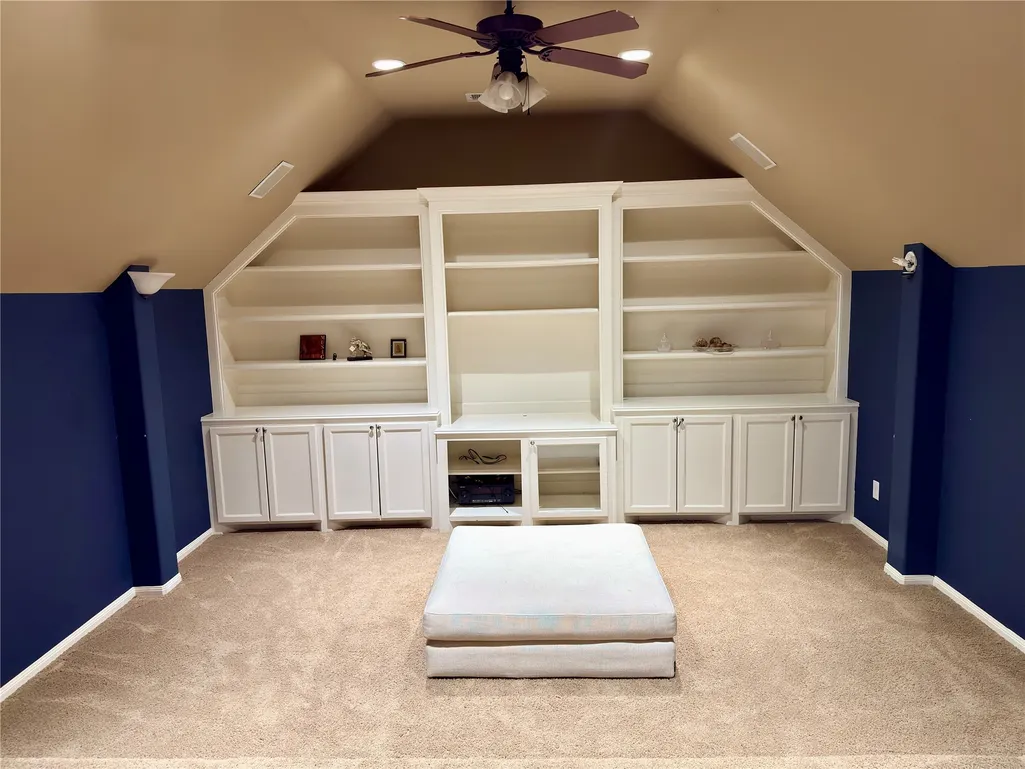
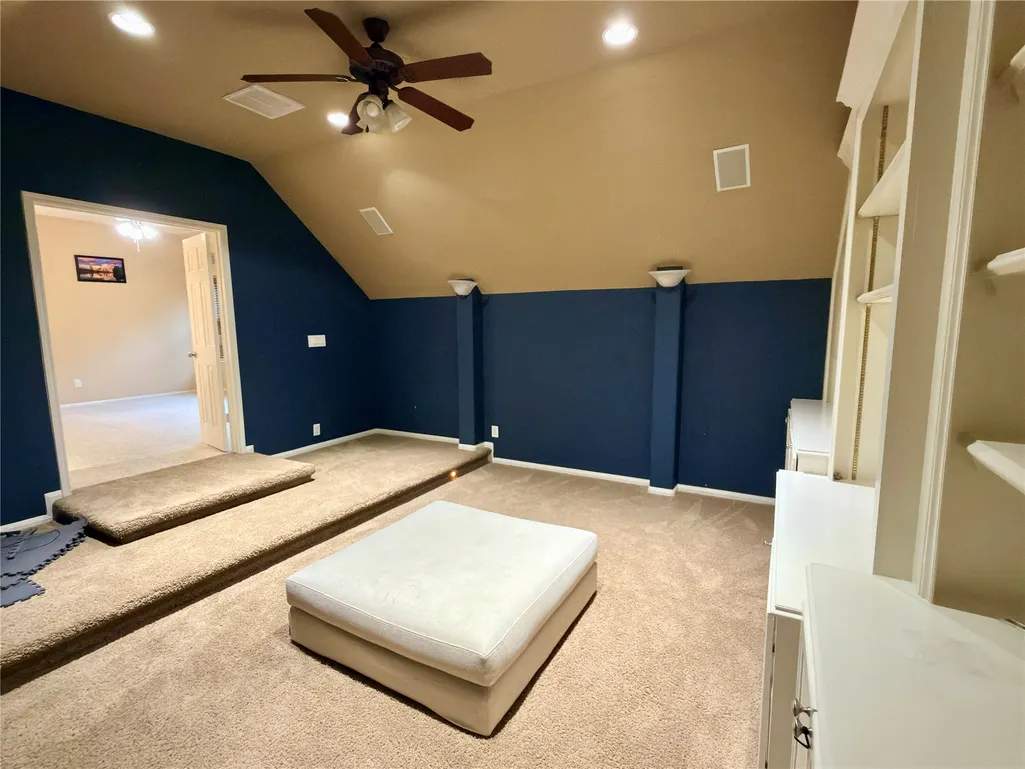
| Room Type | Breakfast Room/Nook,Dining Room,Game Room,Living Room,Media Room,Half Bath |
| LivingAreaSource | Appraiser |
| Total Baths | 4 |
Exterior Features
| Exterior Amenities | Covered Patio,Fence,Sprinkler/Irrigation,Outdoor Kitchen,Patio,Tennis Court(s) |
|---|---|
| Fencing | Back Yard |
| Parking Features | Attached,Garage |
| Lot Features | Subdivision |
| Water Source | Public |
| Lot Size Area | 5781 |
| Foundation Details | Slab |
| Building Area Total | 2617 |
| Lot Size Acres | 0.1327 |
| Road Surface Type | Concrete |
| Lot Size Source | Appraiser |
| Private Pool | false |
Amenities
- Foreclosure
- Views
- Short Sale
- New Construction
- Adult 55+
- Lease To Own
- No HOA Fees
- Furnished
- Primary On Main
- Air Conditioning
- Seller Finance
- Green
- Fixer Upper
- Horse
- Golf
- Fireplace
- Deck
- Garage
- Basement
- Pool
Property vs Single Family Average in 77459
Price
Taxes
Year Built
 The information being provided by Houston Association of REALTORS, Inc. is for the consumer's personal, non-commercial use and may not be used for any purpose other than to identify prospective properties consumers may be interested in purchasing. Any information relating to real estate for sale referenced on this web site comes from the Internet Data Exchange (IDX) program of the Houston Association of REALTORS, Inc. This web site may reference real estate listing(s) held by a brokerage firm other
