
New Construction - Eco Friendly
Address
25654 John Wayne Road, Splendora, TX
Price
$ 245,990
Property Attributes
- MLS#15350935
- TypeSingle Family
- Listing Status Active
- CountyMontgomery
- CitySplendora
- Area40 Porter/New Caney East
- NeighborhoodHill and Dale Ranch
- Zip77372
- Style
- Year Built2026
- Price$ 245,990
- Bedrooms3
- Full Bathrooms2
- Half Bathrooms0
- Sqr Footage1416
Data Source:
Houston Association of REALTORS® (HAR)
Property Description
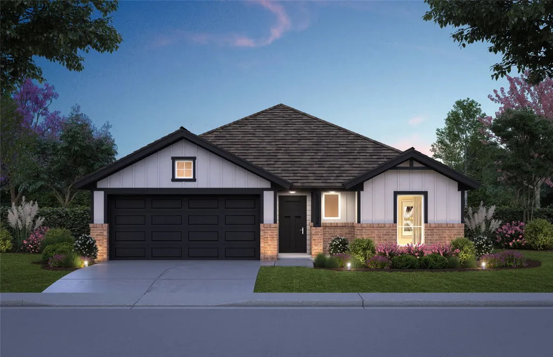
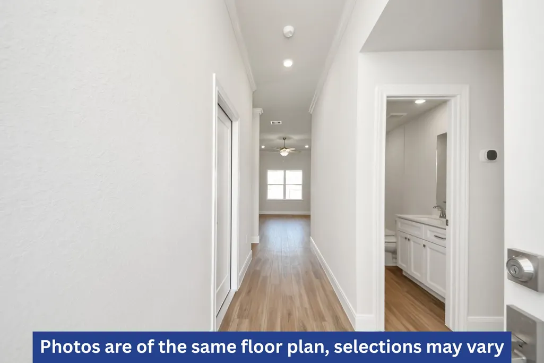
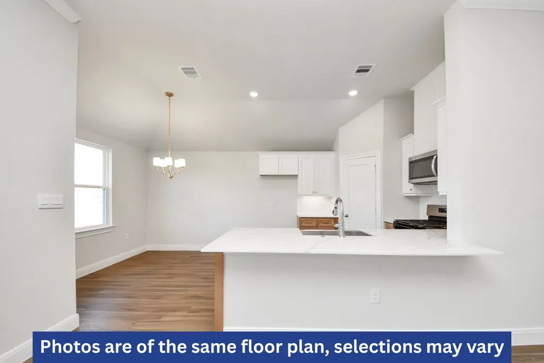
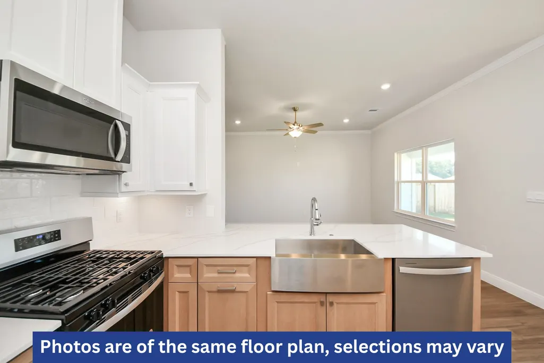
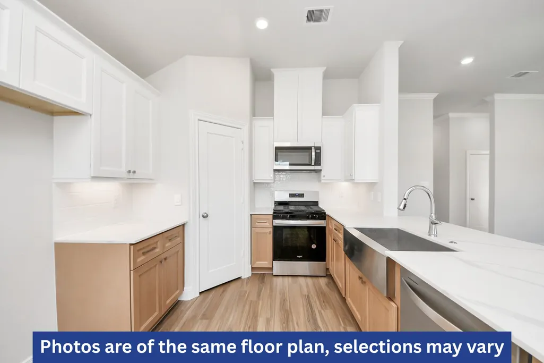
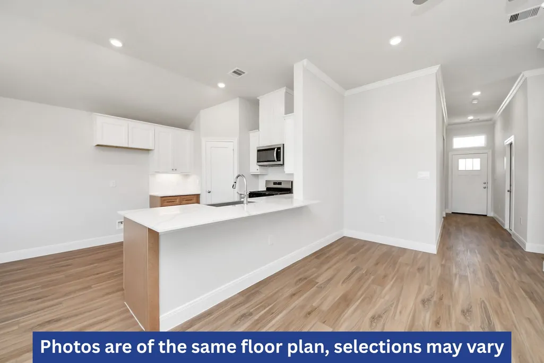
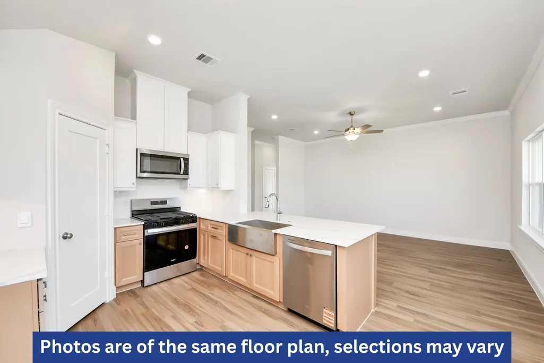
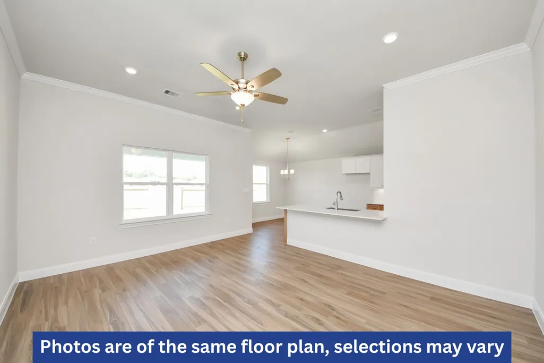
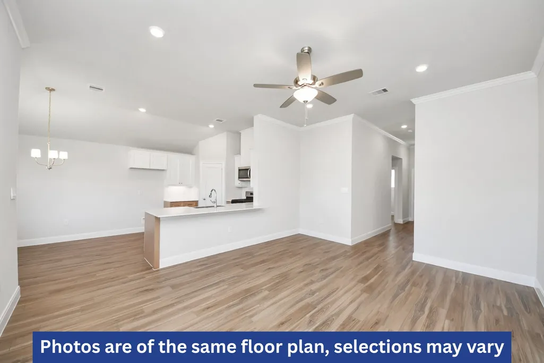
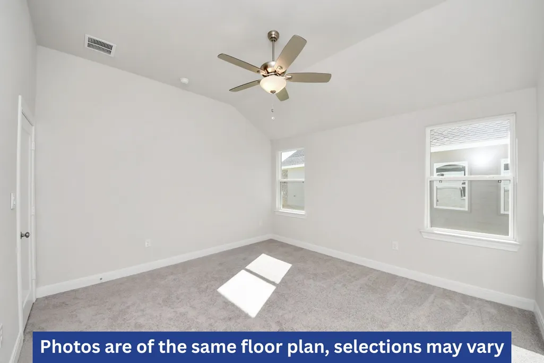
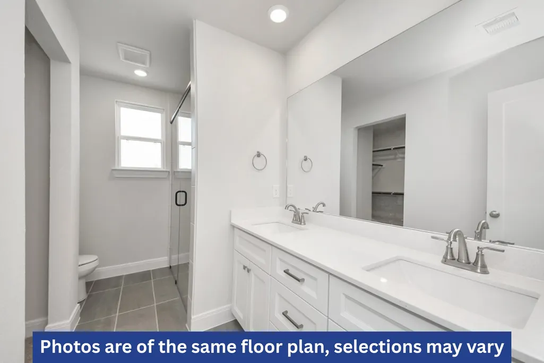
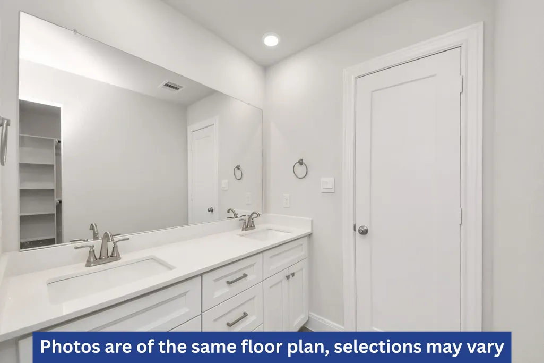
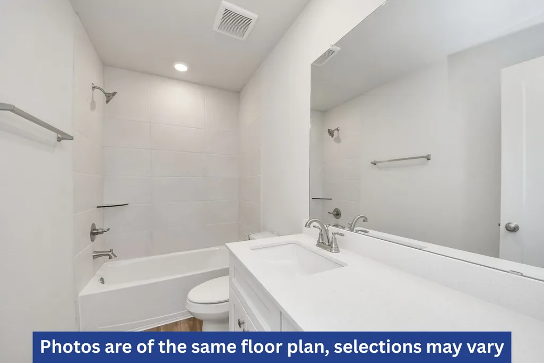
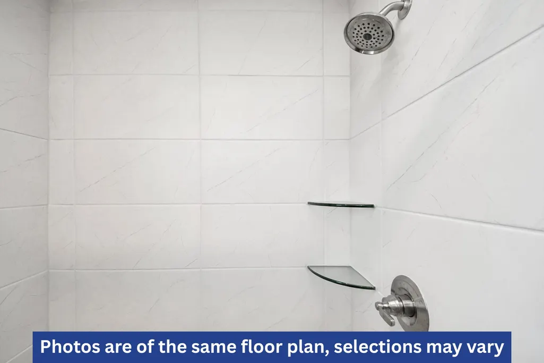
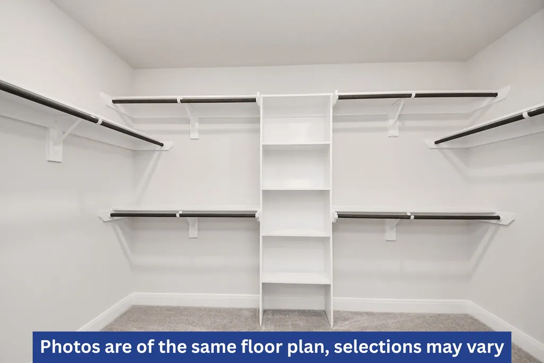
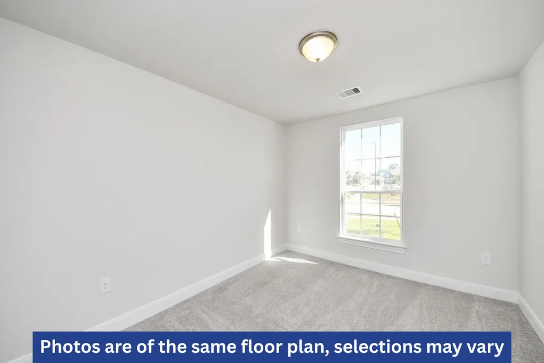
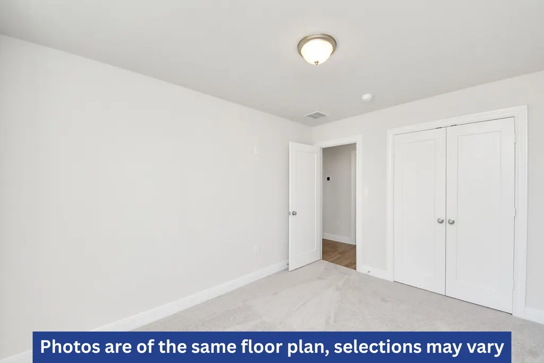
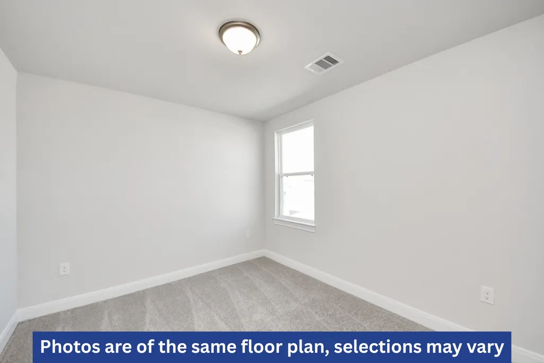
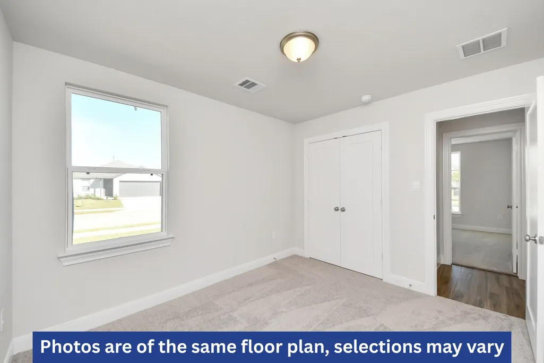
Simple, smart, and settled. The Bradford in Hill & Dale Ranch is a 1,416 sq. ft. single-story in a well-connected Splendora community less than five minutes from I-69. Inside, a bright open-concept layout features granite counters, stainless appliances, soft-close upgraded cabinetry, and a breakfast bar. The split-bedroom design tucks the primary suite privately away from the secondary rooms, with a generous walk-in closet. Step outside to a covered patio ready for year-round Houston weekends. The Bradford earns a HERS 53 rating, up to 47% more efficient than typical new construction and saving the average homeowner over $1,600 a year. Standards include a tankless water heater, radiant barrier decking, LED lighting, video doorbell, smart switches, and Class 3 impact-rated lifetime shingles rated to 130 mph, often qualifying for insurance discounts. Zoned to Splendora ISD with brand-new Peach Creek Elementary. Valley Ranch Town Center, Kingwood, and The Woodlands are minutes away.
| Elementary School | Middle School | High School |
|---|---|---|
| PEACH CREEK ELEMENTARY SCHOOL Elementary School | SPLENDORA JUNIOR HIGH Middle School | SPLENDORA HIGH SCHOOL High School |
| Price History | |
|---|---|
| 8/28/2026 | Listed $245,990 |
General Features
| Country | US |
|---|---|
| Sewer | Public Sewer |
| Heating | Central,Gas |
| Cooling | Central Air,Electric |
| Roof | Composition |
| Appliances | Dishwasher,Gas Cooktop,Disposal,Gas Oven,Gas Range,Microwave,ENERGY STAR Qualified Appliances,Tankless Water Heater |
| HOA Fee | 300 |
| Garage Spaces | 2 |
| Patio/Porch Features | Covered,Deck,Patio |
| Architectural Style | Traditional |
| Security Features | Smoke Detector(s) |
| Construction Materials | Brick,Stone,Wood Siding |
| Year Built | 2026 |
| Stories Count | 1 |
| Levels | One |
| Property Subtype | Detached |
| Assoc Fee Paid Per | Annually |
| County | Montgomery |
| New Construction | true |
| Property Type | Residential |
| HOA | true |
| Attached Garage | true |
| Energy Efficient | Radiant Attic Barrier,Appliances,Doors,HVAC,Insulation,Roof,Thermostat,Water Heater,Windows |
| Subdivision Name | Hill and Dale Ranch |
| Garage Y/N | true |
| Green Indoor Air Quality | Ventilation |
| Total Rooms | 3 |
| Full Baths | 2 |
| Status | Active |
| Directions | 59N, exit 163 towards Creekwood Ln, turn right on Creekwood Ln onto 1st St. Take a left on Hill and Dale Ave., go to Dale Evans Dr, make a right house will be right in front of you. |
| ModificationTimestamp | 2026-08-29T09:01:53.130-00:00 |
| High School | SPLENDORA HIGH SCHOOL |
| City | Splendora |
| Disclosures | None |
| Association Name | Hill and Dale Property Ranch HOA |
| High School District | 47 - Splendora |
| MLS Area | 40 |
| Lot Size Units | Square Feet |
| Green Building Verification Type | Environments For Living,ENERGY STAR Certified Homes,HERS Index Score |
| Elementary School | PEACH CREEK ELEMENTARY SCHOOL |
| Middle/Junior High School | SPLENDORA JUNIOR HIGH |
| Property Condition | Under Construction |
| MLS Area Minor | Porter/New Caney East |
| Lease Considered Y/N | false |
| Builder Name | Home Creations |
| Standard Status | Active |
| Middle/Junior School District | 47 - Splendora |
| Elementary School District | 47 - Splendora |
| Year Built Source | Builder |
| PostalCity | Splendora |
| Legal Description | Hill & Dale Ranch, Section 1, Block 7, Lot 14 |
Interior Features
| Interior Amenities | Crown Molding,Double Vanity,Granite Counters,High Ceilings,Kitchen/Family Room Combo,Main Level Primary,Self-closing Cabinet Doors,Self-closing Drawers,Separate Shower,Tub Shower,Walk-In Pantry,Walk-In Closet(s),Ceiling Fan(s),Programmable Thermostat |
|---|---|
| Flooring | Carpet,Plank,Vinyl |
| Air Conditioning Y/N | true |
| Heating Y/N | true |
| Window Features | Low-Emissivity Windows |
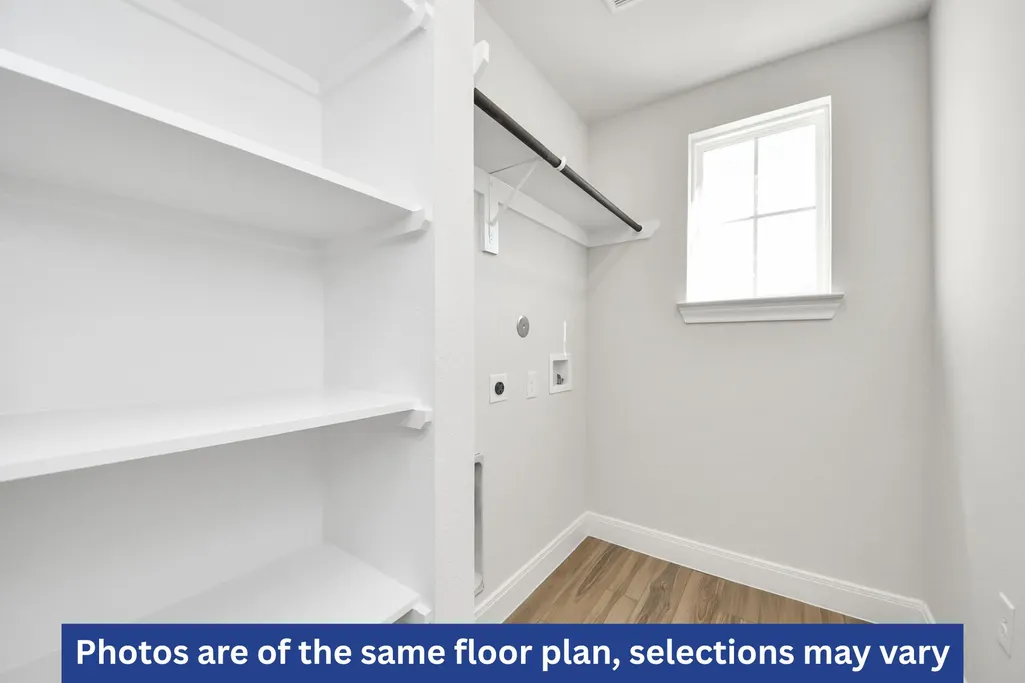
| Laundry Features | Washer Hookup,Electric Dryer Hookup |
| Total Bedrooms | 3 |
| Room Type | Utility Room |
| LivingAreaSource | Builder |
| Total Baths | 2 |
Exterior Features
| Exterior Amenities | Covered Patio,Fence,Patio,Private Yard |
|---|---|
| Fencing | Back Yard |
| Parking Features | Attached,Garage |
| Lot Features | Subdivision |
| Water Source | Public |
| Lot Size Area | 6250 |
| Foundation Details | Slab |
| Building Area Total | 1416 |
| Lot Size Source | Other |
| Door Features | Insulated Doors |
| Private Pool | false |
Amenities
- Foreclosure
- Views
- Short Sale
- New Construction
- Adult 55+
- Lease To Own
- No HOA Fees
- Furnished
- Primary On Main
- Air Conditioning
- Seller Finance
- Green
- Fixer Upper
- Horse
- Golf
- Fireplace
- Deck
- Garage
- Basement
- Pool
Property vs Single Family Average in 77372
Price
Year Built
In The Neighborhood
Just Listed
Splendora
$ 234,900
25625 John Wayne Road
Splendora, TX 77372
- Type
- Single Family
- Size
- 1,565 SqFt
- Rooms
- 4 Beds + 2.5 Baths
New Construction
Splendora
$ 284,990
25662 John Wayne Road
Splendora, TX 77372
- Type
- Single Family
- Size
- 1,726 SqFt
- Rooms
- 4 Beds + 2.5 Baths
New Construction
Splendora
$ 289,990
25799 John Wayne Court
Splendora, TX 77372
- Type
- Single Family
- Size
- 1,868 SqFt
- Rooms
- 5 Beds + 2.5 Baths
New Construction
Splendora
$ 259,990
25666 Roy Rogers Road
Splendora, TX 77372
- Type
- Single Family
- Size
- 1,708 SqFt
- Rooms
- 4 Beds + 2.5 Baths
Reduced
Splendora
$ 229,990
25756 John Wayne Road
Splendora, TX 77372
- Type
- Single Family
- Size
- 1,301 SqFt
- Rooms
- 3 Beds + 2 Baths
New Construction
Splendora
$ 269,990
25736 John Wayne Road
Splendora, TX 77372
- Type
- Single Family
- Size
- 1,712 SqFt
- Rooms
- 4 Beds + 2.5 Baths
New Construction
Splendora
$ 239,990
25778 John Wayne Road
Splendora, TX 77372
- Type
- Single Family
- Size
- 1,378 SqFt
- Rooms
- 3 Beds + 2 Baths
New Construction
Splendora
$ 263,990
25752 John Wayne Road
Splendora, TX 77372
- Type
- Single Family
- Size
- 1,648 SqFt
- Rooms
- 4 Beds + 2 Baths
New Construction
Splendora
$ 254,990
25748 John Wayne Road
Splendora, TX 77372
- Type
- Single Family
- Size
- 1,518 SqFt
- Rooms
- 4 Beds + 2 Baths
Open House
Splendora
$ 239,900
25665 John Wayne Road
Splendora, TX 77372
- Type
- Single Family
- Size
- 1,396 SqFt
- Rooms
- 3 Beds + 2 Baths
Reduced
Splendora
$ 239,990
25744 John Wayne Road
Splendora, TX 77372
- Type
- Single Family
- Size
- 1,416 SqFt
- Rooms
- 3 Beds + 2 Baths
Open House
Splendora
$ 282,900
25661 John Wayne Road
Splendora, TX 77372
- Type
- Single Family
- Size
- 1,748 SqFt
- Rooms
- 4 Beds + 3 Baths
 The information being provided by Houston Association of REALTORS, Inc. is for the consumer's personal, non-commercial use and may not be used for any purpose other than to identify prospective properties consumers may be interested in purchasing. Any information relating to real estate for sale referenced on this web site comes from the Internet Data Exchange (IDX) program of the Houston Association of REALTORS, Inc. This web site may reference real estate listing(s) held by a brokerage firm other
