
Price Reduction






Address
3714 Swift Creek Drive, Kingwood, TX
Price
$ 499,999
Property Attributes
- MLS#18431296
- TypeSingle Family
- Listing Status Active
- CountyHarris
- CityKingwood
- Area32 Kingwood West
- NeighborhoodBear Branch Village Sec 04
- Zip77339
- Style
- Year Built1981
- Taxes$ 9789
- Price$ 499,999
- Bedrooms4
- Full Bathrooms3
- Half Bathrooms1
- Sqr Footage3347
- Lot Size0.2613 Acres
Data Source:
Houston Association of REALTORS® (HAR)
Property Description
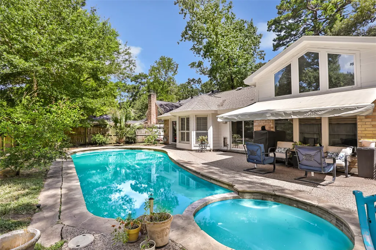
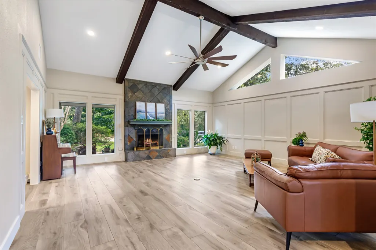
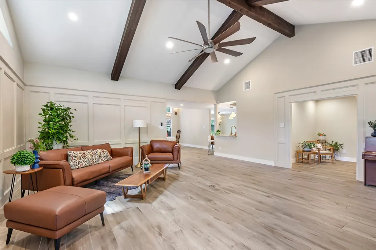
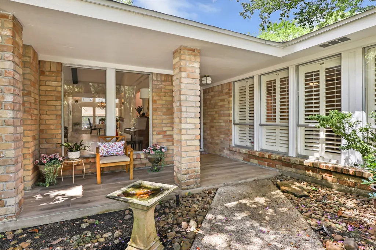
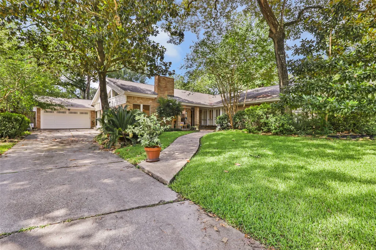
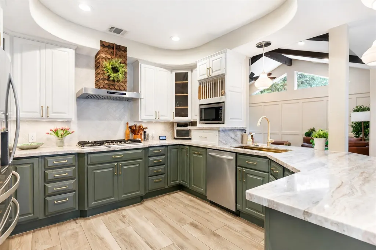
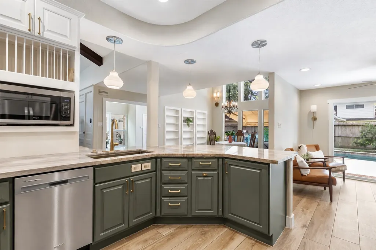
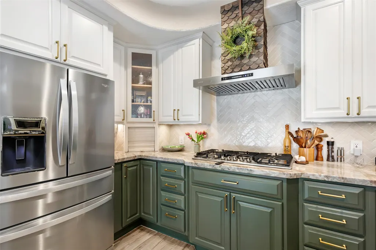
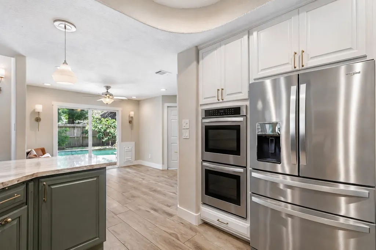
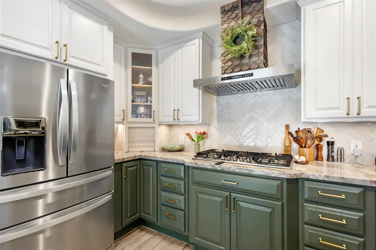
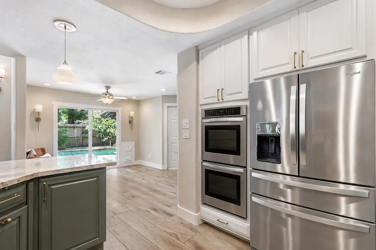
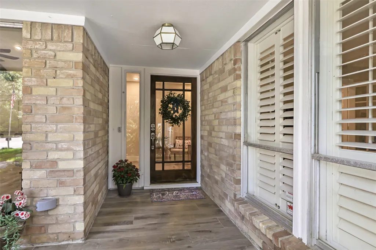
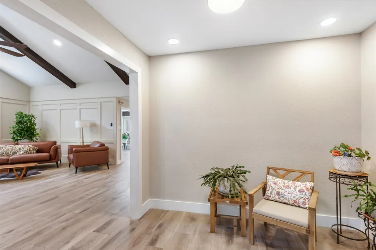
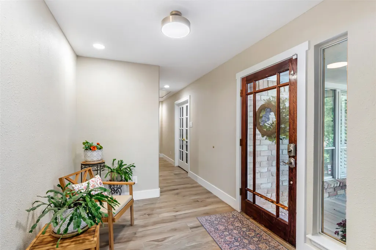
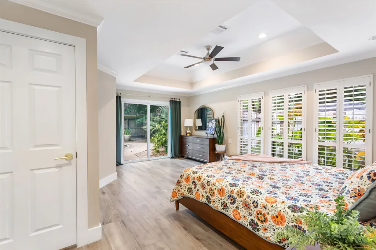
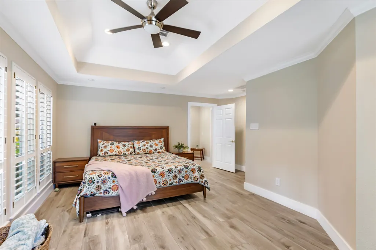
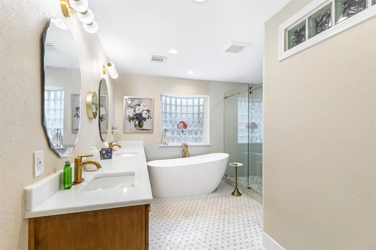
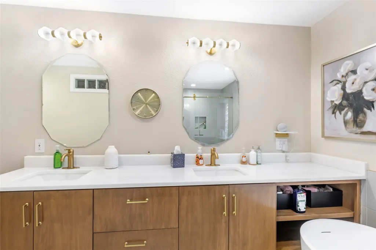
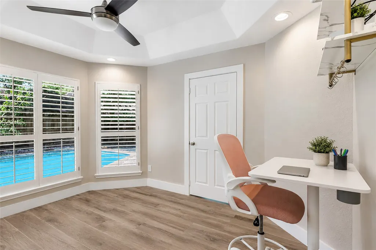
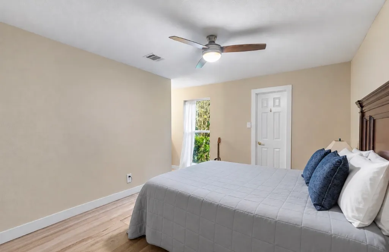
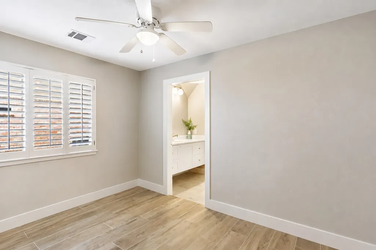
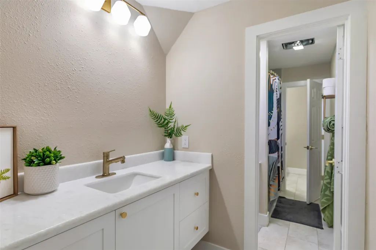
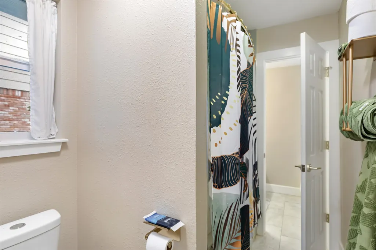
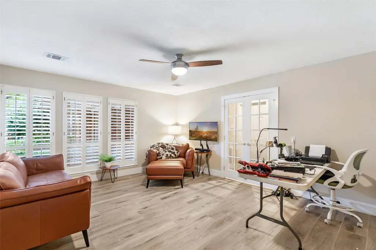
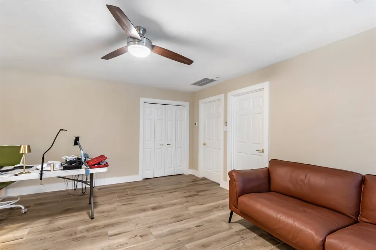
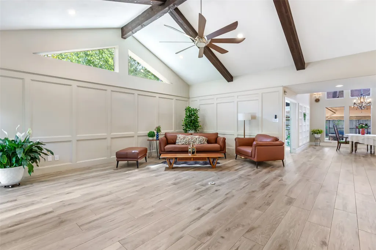
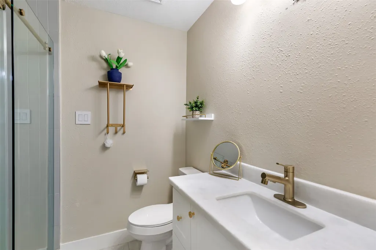
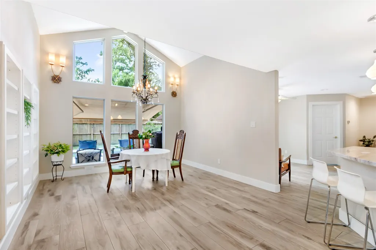
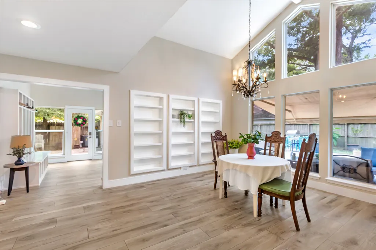
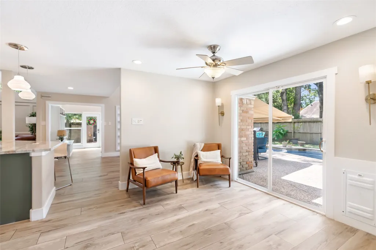
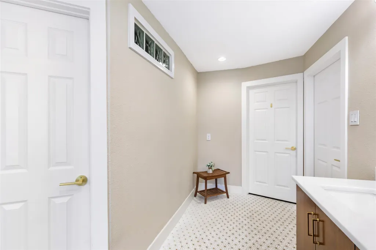
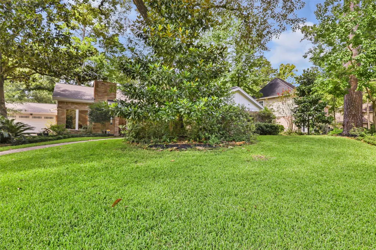
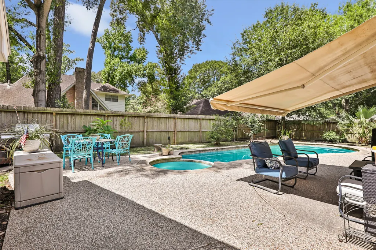
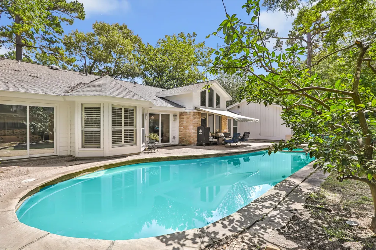
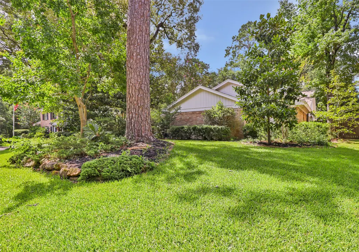
This fully renovated 1-STORY, 4-bedroom, 3.5-bathroom w/POOL Bear Branch beauty (with THREE Bonus Rooms!) blends the lush natural elements of the liveable forest with the clean lines, exquisite materials, open spaces, high ceilings & elevated functionality of modern living. Zoned to highly sought-after Kingwood schools of Bear Branch Elementary (Spanish immersion prog),Creekwood MS and KHS! Tons of natural light; plantation shutters, ceramic wood floors, marble countertops in bathrooms and kitchen; new high-quality cabinets; all new fixtures; fresh paint inside and out. NEW ROOF and HVAC 2024! HUGE DEN and additional flex room off of the secondary bedrooms. Enclosed sunroom/mudroom off of garage; study/nursery/home gym off of master; coffee/wine bar. Quiet cul-de-sac with NO across the street neighbors and convenient greenbelt access. Awesome 1200 CFM vent hood/AMZCHEF gas cooktop; Custom cabinets w/ mixer lift and appliance garage. Won't last long!
| Elementary School | Middle School | High School |
|---|---|---|
| BEAR BRANCH ELEMENTARY SCHOOL (HUMBLE) Elementary School | CREEKWOOD MIDDLE SCHOOL Middle School | KINGWOOD HIGH SCHOOL High School |
| Price History | |
|---|---|
| 7/1/2026 | Listed $519,000 |
| 8/8/2026 | 1$515,000 |
| 8/27/2026 | 1$509,999 |
| 9/28/2026 | 2$499,999 |
General Features
| Country | US |
|---|---|
| Sewer | Public Sewer |
| Heating | Central,Gas |
| Cooling | Central Air,Electric |
| Roof | Composition |
| Appliances | Gas Cooktop,Disposal,Microwave |
| HOA Fee | 375 |
| Garage Spaces | 2 |
| Architectural Style | Traditional |
| Pool Features | Pool/Spa Combo,Association |
| Security Features | Smoke Detector(s) |
| Construction Materials | Brick |
| Year Built | 1981 |
| Stories Count | 1 |
| Levels | One |
| Property Subtype | Detached |
| Tax Year | 2025 |
| Community Features | Community Pool,Master Planned Community |
| Accessibility | Accessible Full Bath |
| Assoc Fee Paid Per | Annually |
| County | Harris |
| New Construction | false |
| Property Type | Residential |
| Association Amenities | Playground,Pool |
| HOA | true |
| Attached Garage | true |
| Subdivision Name | Bear Branch Village Sec 04 |
| Facing Direction | North |
| Garage Y/N | true |
| Total Rooms | 5 |
| Full Baths | 3 |
| Status | Active |
| Directions | NORTHPARK EAST, RIGHT ON DEERBROOK, LEFT ON SWIFT CREEK. |
| ModificationTimestamp | 2026-09-28T12:57:01.090-00:00 |
| High School | KINGWOOD HIGH SCHOOL |
| City | Kingwood |
| Association Name | KAM |
| High School District | 29 - Humble |
| MLS Area | 32 |
| Lot Size Units | Square Feet |
| Elementary School | BEAR BRANCH ELEMENTARY SCHOOL (HUMBLE) |
| Tax Annual Amount | 9789 |
| Middle/Junior High School | CREEKWOOD MIDDLE SCHOOL |
| MLS Area Minor | Kingwood West |
| Lease Considered Y/N | false |
| Virtual Tour | https://my.matterport.com/show/?m=8fLCAG81G1J |
| Standard Status | Active |
| Middle/Junior School District | 29 - Humble |
| Elementary School District | 29 - Humble |
| Year Built Source | Public Records |
| PostalCity | Kingwood |
| Legal Description | LT 4 BLK 49 BEAR BRANCH VILLAGE SEC 4 |
Interior Features
| Interior Amenities | All Bedrooms Down,Breakfast Bar,Double Vanity,High Ceilings,Kitchen Island,Kitchen/Family Room Combo,Main Level Primary,Soaking Tub,Tub Shower |
|---|---|
| Flooring | Tile |
| Total Fireplaces | 1 |
| Fireplace Features | Gas Log |
| Air Conditioning Y/N | true |
| Heating Y/N | true |
| Fireplace Y/N | true |
| Half Baths | 1 |
| Laundry Features | Washer Hookup,Electric Dryer Hookup |
| Total Bedrooms | 4 |
| Room Type | Breakfast Room/Nook,Den,Dining Room,Family Room,Office,Sunroom |
| LivingAreaSource | Owner |
| Total Baths | 4 |
Exterior Features
| Exterior Amenities | Sprinkler/Irrigation |
|---|---|
| Parking Features | Attached,Garage,Garage Door Opener |
| Lot Features | Cul-De-Sac,Greenbelt,Subdivision |
| Water Source | Public |
| Lot Size Area | 11381 |
| Foundation Details | Slab |
| Building Area Total | 3347 |
| Lot Size Acres | 0.2613 |
| Lot Size Source | Appraiser |
| Private Pool | true |
Amenities
- Foreclosure
- Views
- Short Sale
- New Construction
- Adult 55+
- Lease To Own
- No HOA Fees
- Furnished
- Primary On Main
- Air Conditioning
- Seller Finance
- Green
- Fixer Upper
- Horse
- Golf
- Fireplace
- Deck
- Garage
- Basement
- Pool
Property vs Single Family Average in 77339
Price
Taxes
Year Built
 The information being provided by Houston Association of REALTORS, Inc. is for the consumer's personal, non-commercial use and may not be used for any purpose other than to identify prospective properties consumers may be interested in purchasing. Any information relating to real estate for sale referenced on this web site comes from the Internet Data Exchange (IDX) program of the Houston Association of REALTORS, Inc. This web site may reference real estate listing(s) held by a brokerage firm other
