
Water Views

Address
560 Deerwood Drive, Trinity, TX
Price
$ 985,000
Property Attributes
- MLS#34627819
- TypeSingle Family
- Listing Status Active
- CountyTrinity
- CityTrinity
- Area42 Lake Livingston Area
- NeighborhoodDeerwood Sub
- Zip75862
- Style
- Year Built2005
- Taxes$ 12832
- Price$ 985,000
- Bedrooms3
- Full Bathrooms3
- Half Bathrooms0
- Sqr Footage3290
- Lot Size1.6 Acres
Data Source:
Houston Association of REALTORS® (HAR)
Property Description
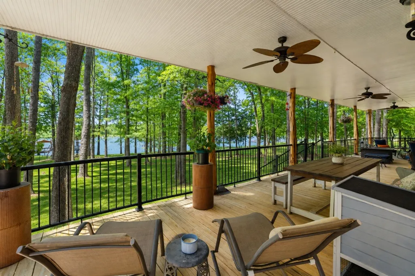
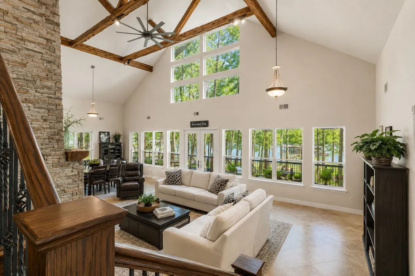
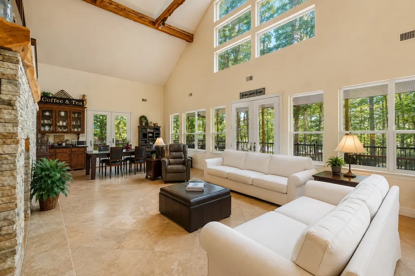
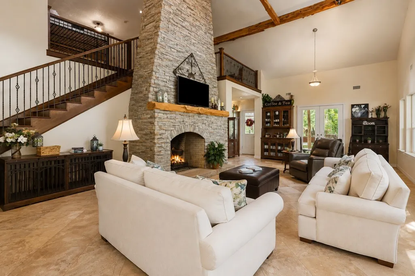
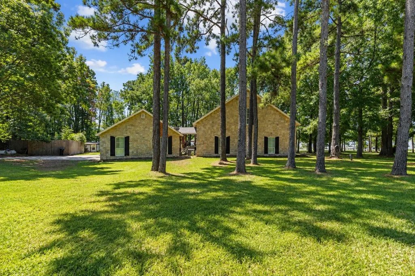
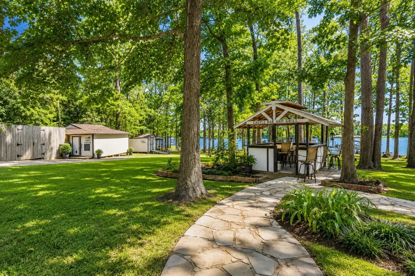
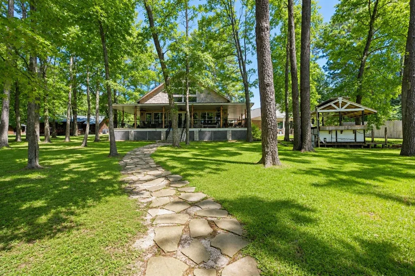
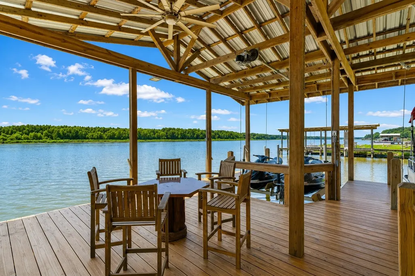
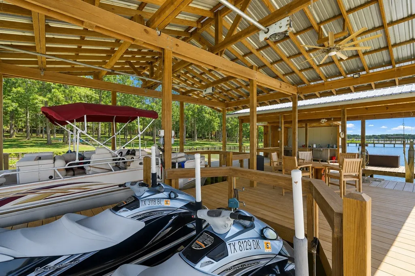
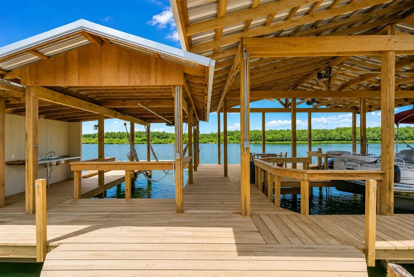
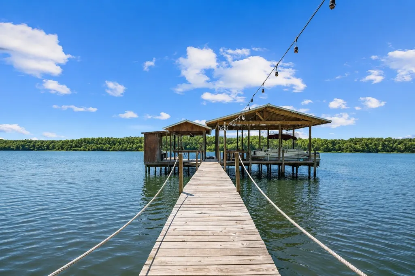
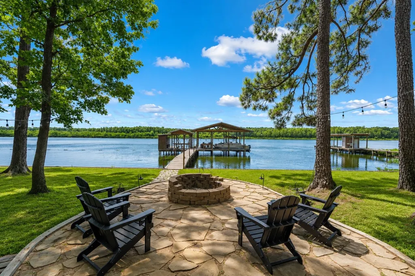
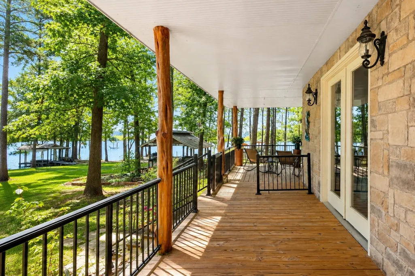
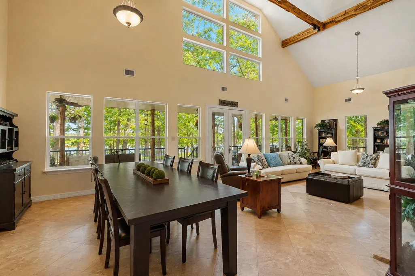
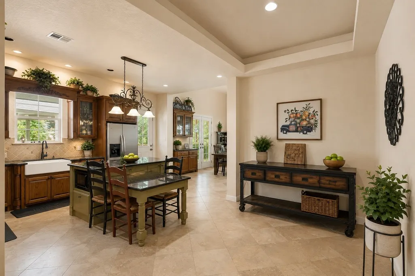
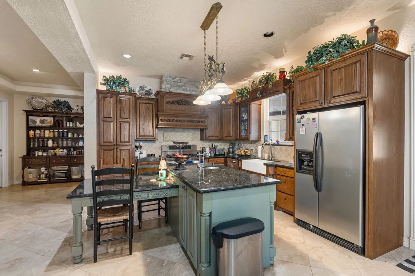
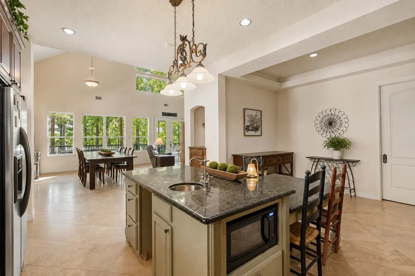
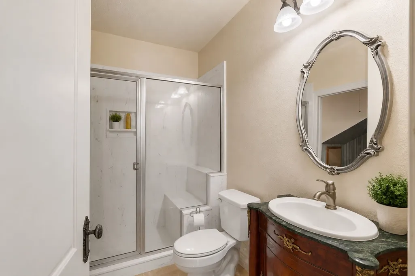
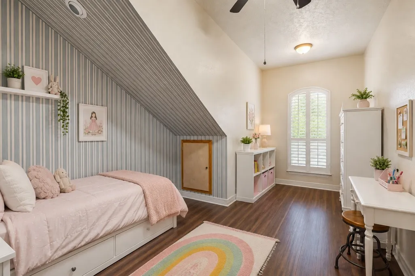
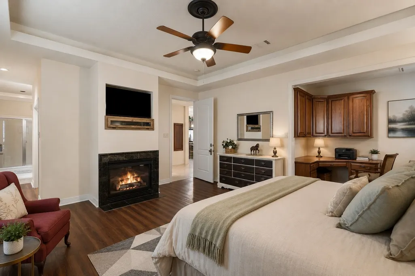
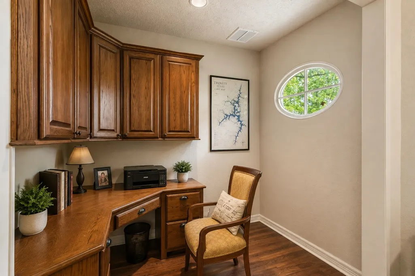
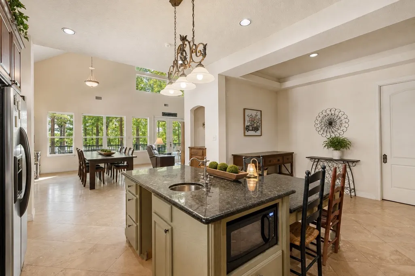
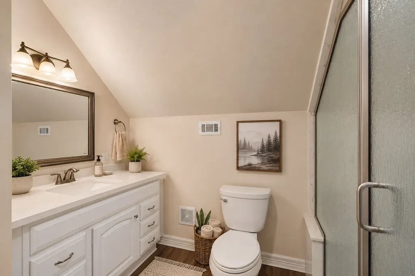
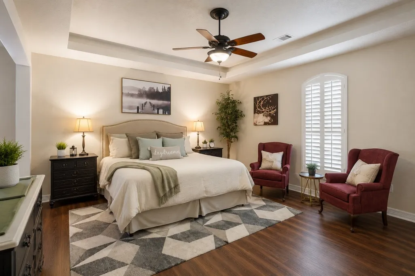
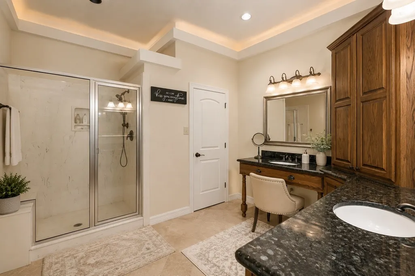
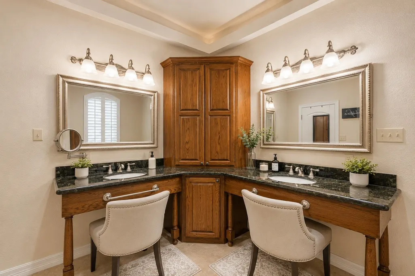
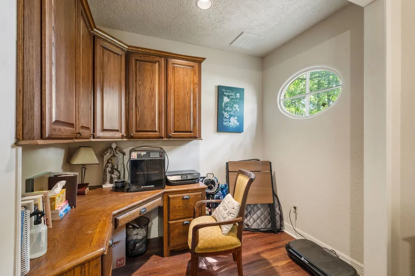
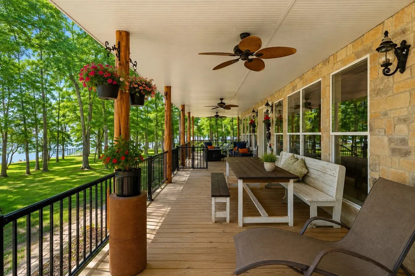
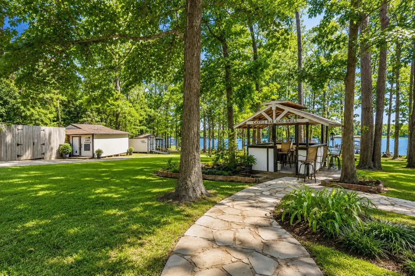
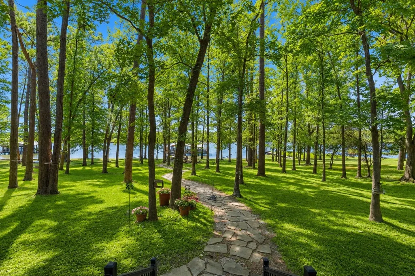
Welcome to a truly special waterfront retreat in the peaceful Deerwood community! Situated on 1.66 beautifully wooded acres, this custom Texas-inspired home offers privacy, space and an incredible setting for enjoying life on the water. 3,787 square feet, this impressive home features 3 bedrooms and 3 full baths, soaring ceilings and a spectacular great room surrounded by walls of windows that bring the outdoors in. A dramatic two-story stone fireplace creates a warm focal point, while the spacious kitchen with granite countertops, island and breakfast bar offers plenty of room for gathering and entertaining. There is a game room/bunkhouse area, separate guest quarters, and expansive covered porches overlooking the property and water. Mature trees create a beautiful setting with plenty of room to relax, entertain, and enjoy the outdoors. The property also features a boathouse. Some photos have had AI decluterring improvements,
| Elementary School | Middle School | High School |
|---|---|---|
| LANSBERRY ELEMENTARY SCHOOL Elementary School | TRINITY JUNIOR HIGH SCHOOL Middle School | TRINITY HIGH SCHOOL High School |
| Price History | |
|---|---|
| 8/10/2026 | Listed $985,000 |
General Features
| Country | US |
|---|---|
| Sewer | Aerobic Septic |
| Heating | Propane |
| Cooling | Central Air,Electric |
| Roof | Composition |
| Appliances | Dishwasher,Electric Oven,Gas Range,Microwave,Cooktop |
| HOA Fee | 500 |
| Garage Spaces | 2 |
| Patio/Porch Features | Covered,Deck,Patio,Porch |
| Architectural Style | Ranch,Traditional |
| Security Features | Security Gate,Controlled Access |
| Construction Materials | Stone |
| Year Built | 2005 |
| View | Lake,Water |
| Stories Count | 2 |
| Levels | Two |
| Property Subtype | Detached |
| Tax Year | 2025 |
| Waterfront Features | Boat Dock/Slip,Bulkhead,Boat Ramp/Lift Access,Lake,Lake Front,Waterfront |
| Assoc Fee Paid Per | Annually |
| County | Trinity |
| New Construction | false |
| Property Type | Residential |
| Association Amenities | Boat Dock,Boat Ramp,Controlled Access |
| HOA | true |
| Subdivision Name | Deerwood Sub |
| Facing Direction | South |
| Garage Y/N | true |
| Other Structures | Boat House,Garage Apartment,Shed(s),Workshop |
| Total Rooms | 3 |
| Full Baths | 3 |
| Status | Active |
| Directions | From Trinity take Hwy 19 to FM 356 S, Turn right nto Davis Dr 0.3 mi Turn right onto Deerwood Dr/Dogwood Dr 0.4 mi. The Back of the Neigborhhod there is a gated subdvision Turn left onto Deerwood Dr |
| ModificationTimestamp | 2026-09-11T13:29:04.403-00:00 |
| High School | TRINITY HIGH SCHOOL |
| City | Trinity |
| Disclosures | Seller Disclosure |
| High School District | 63 - Trinity |
| MLS Area | 42 |
| Lot Size Units | Square Feet |
| Elementary School | LANSBERRY ELEMENTARY SCHOOL |
| Tax Annual Amount | 12832 |
| Middle/Junior High School | TRINITY JUNIOR HIGH SCHOOL |
| MLS Area Minor | Lake Livingston Area |
| Lease Considered Y/N | false |
| Standard Status | Active |
| Middle/Junior School District | 63 - Trinity |
| Elementary School District | 63 - Trinity |
| Year Built Source | Public Records |
| PostalCity | Trinity |
| Legal Description | DEERWOOD SUBDIVISION, LOT 13, 14 |
Interior Features
| Interior Amenities | BedroomonUpperLevel,Double Vanity,En Suite Bathroom,Granite Counters,Kitchen Island,Kitchen/Family Room Combo,Main Level Primary,Sitting Area in Primary,Ceiling Fan(s),Loft |
|---|---|
| Flooring | Carpet,Tile |
| Total Fireplaces | 1 |
| Fireplace Features | Wood Burning |
| Air Conditioning Y/N | true |
| Heating Y/N | true |
| Fireplace Y/N | true |
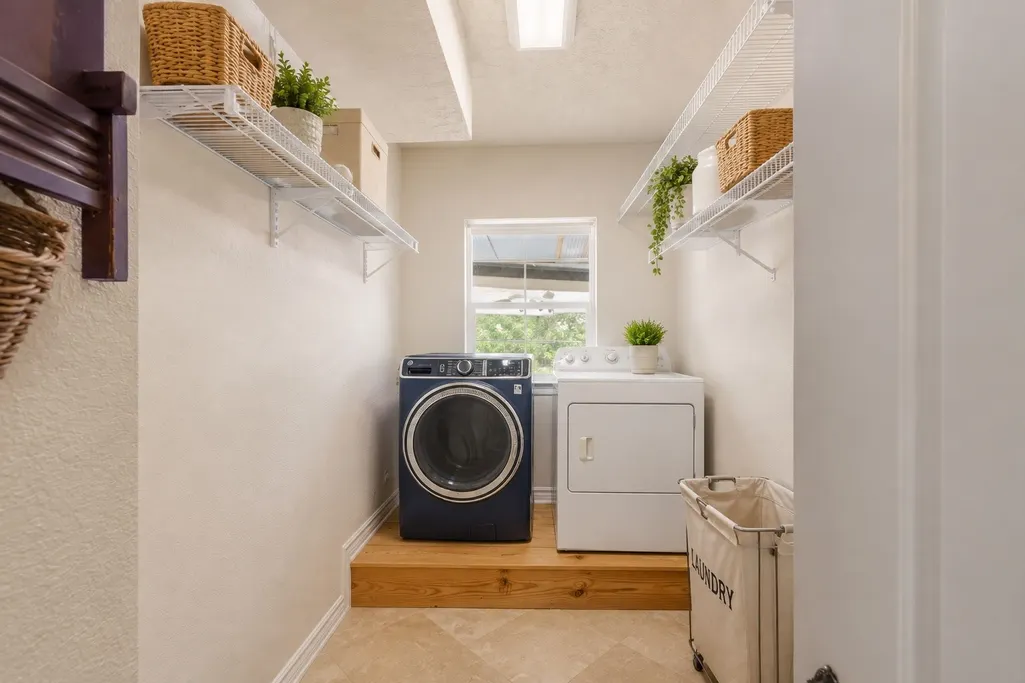
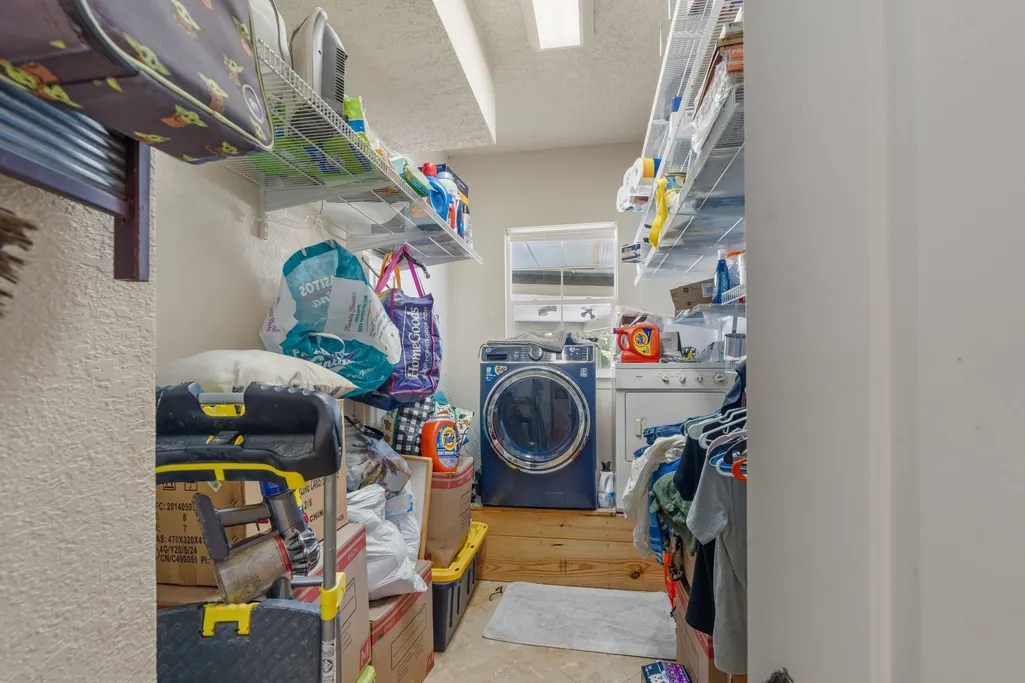
| Laundry Features | Washer Hookup,Electric Dryer Hookup |
| Total Bedrooms | 3 |
| Room Type | Dining Room,Family Room,Garage Apartment,Loft,Living Room,Utility Room,Sitting Room |
| LivingAreaSource | Appraiser |
| Total Baths | 3 |
Exterior Features
| Exterior Amenities | Covered Patio,Porch,Patio,Private Yard,Storage |
|---|---|
| Parking Features | Additional Parking,Boat,Garage,Workshop in Garage |
| Lot Features | Cleared,Views,Wooded,Waterfront,Side Yard |
| Water Source | Public |
| Lot Size Area | 69700 |
| Foundation Details | Slab |
| Building Area Total | 3290 |
| Lot Size Acres | 1.6 |
| Road Surface Type | Asphalt |
| Lot Size Source | Appraiser |
| Waterfront Y/N | true |
| Private Pool | false |
Amenities
- Foreclosure
- Views
- Short Sale
- New Construction
- Adult 55+
- Lease To Own
- No HOA Fees
- Furnished
- Primary On Main
- Air Conditioning
- Seller Finance
- Green
- Fixer Upper
- Horse
- Golf
- Fireplace
- Deck
- Garage
- Basement
- Pool
Property vs Single Family Average in 75862
Price
Taxes
Year Built
 The information being provided by Houston Association of REALTORS, Inc. is for the consumer's personal, non-commercial use and may not be used for any purpose other than to identify prospective properties consumers may be interested in purchasing. Any information relating to real estate for sale referenced on this web site comes from the Internet Data Exchange (IDX) program of the Houston Association of REALTORS, Inc. This web site may reference real estate listing(s) held by a brokerage firm other
