
Address
2322 Colleen Drive Drive, Pearland, TX
Price
$ 299,000
Property Attributes
- MLS#4861391
- TypeSingle Family
- Listing Status Active
- CountyBrazoria
- CityPearland
- Area5 Pearland
- NeighborhoodParkview Sec 3 Pearland
- Zip77581
- Style
- Year Built1983
- Taxes$ 5848
- Price$ 299,000
- Bedrooms3
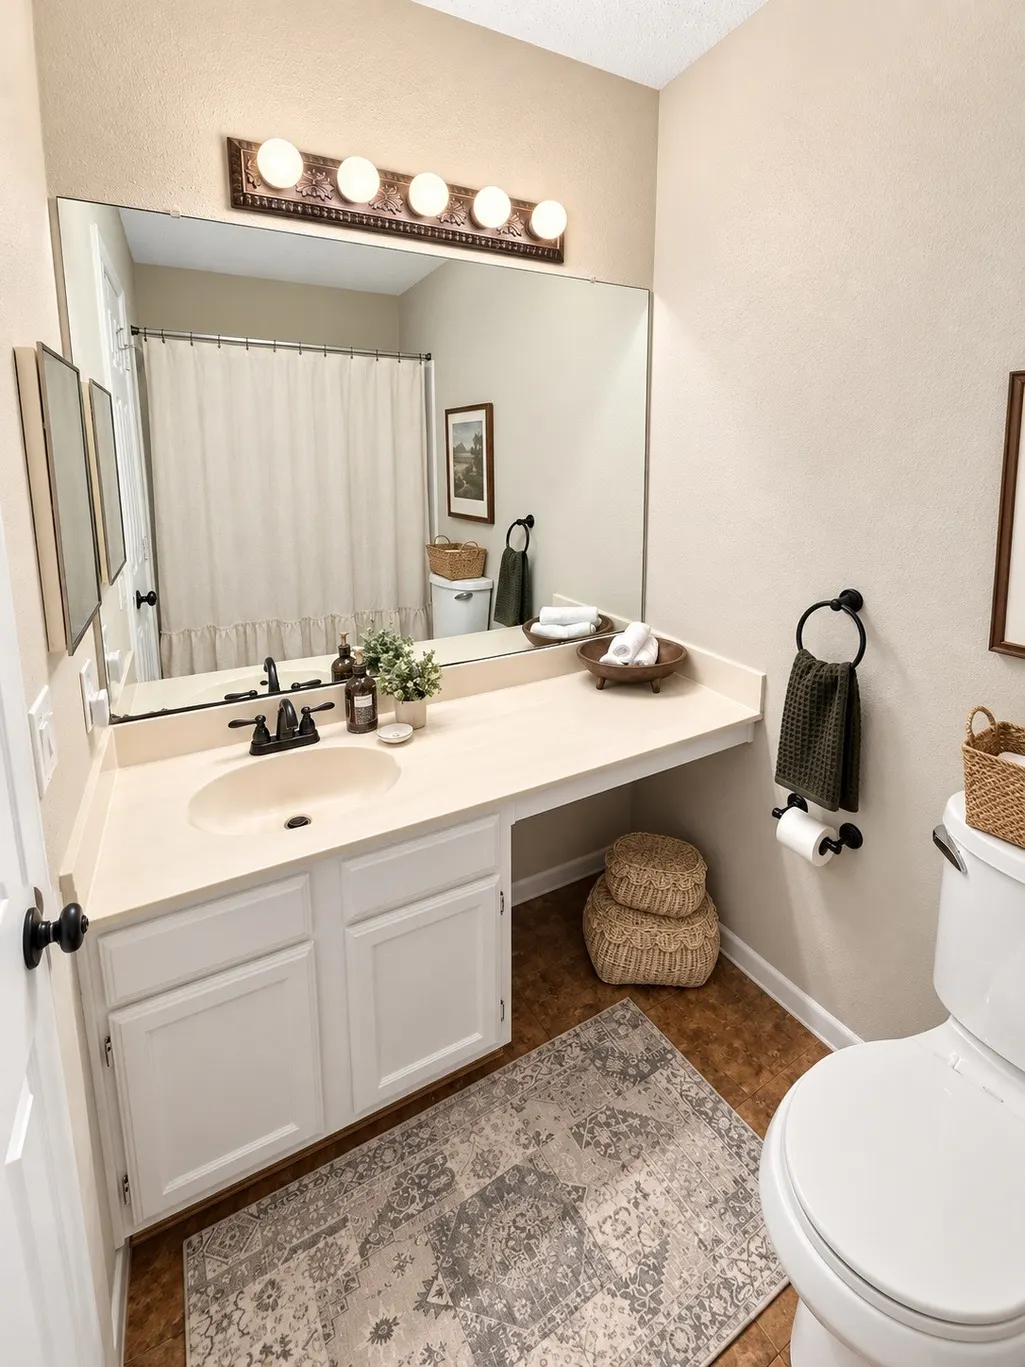
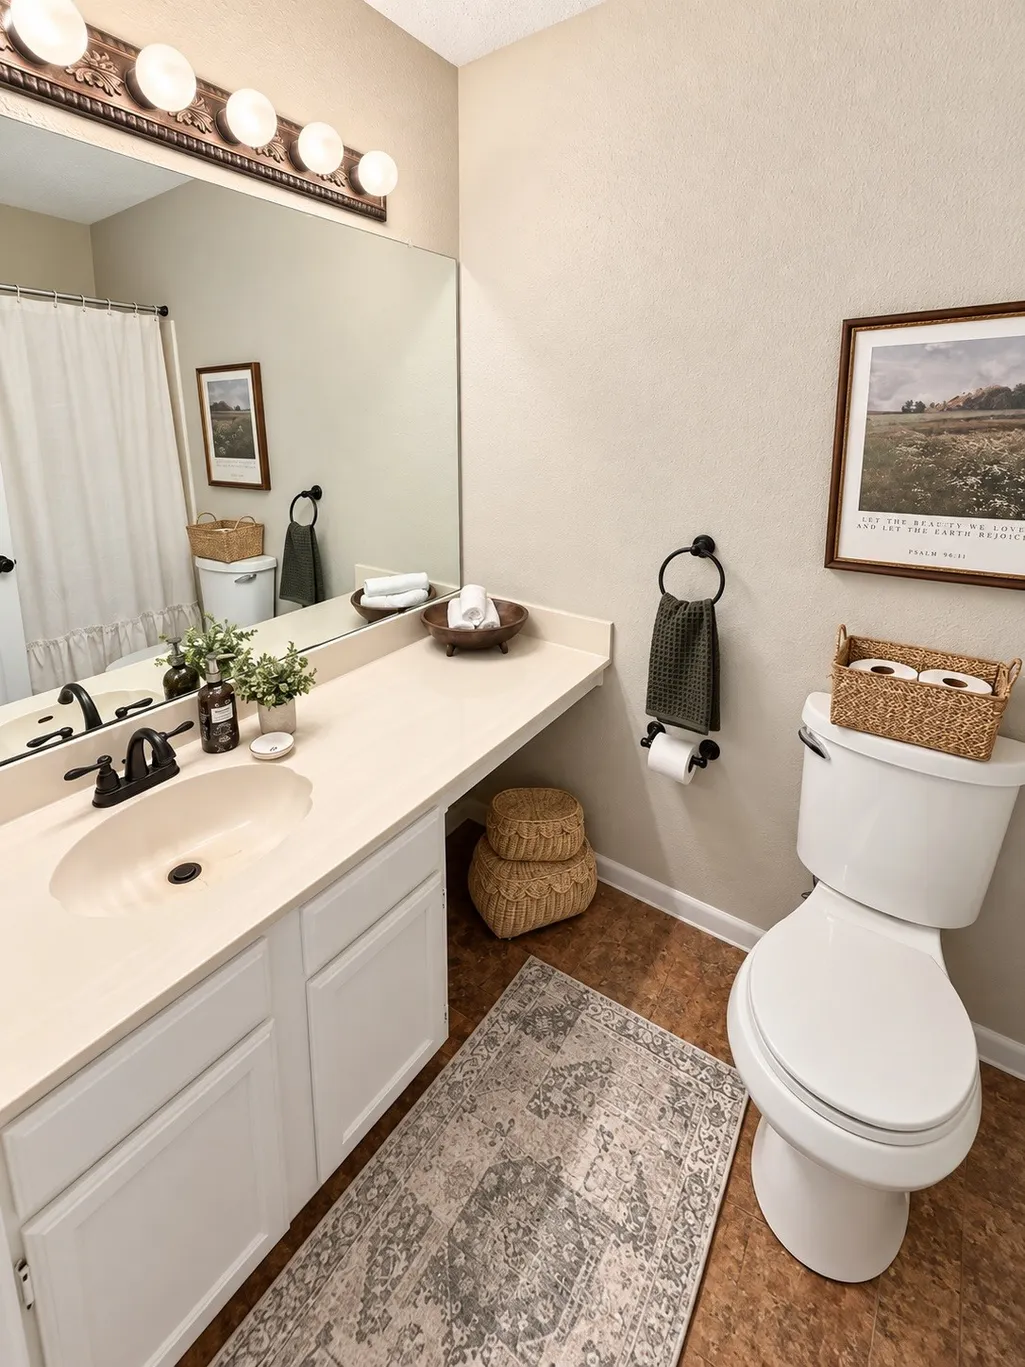
- Full Bathrooms2
- Half Bathrooms1
- Sqr Footage1701
- Lot Size0.175 Acres
Data Source:
Houston Association of REALTORS® (HAR)
Property Description
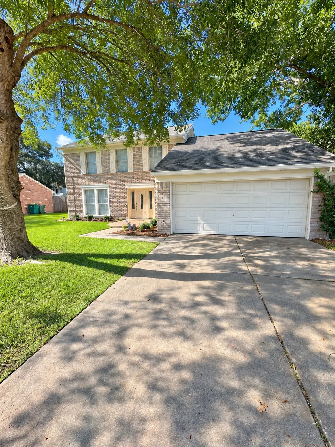
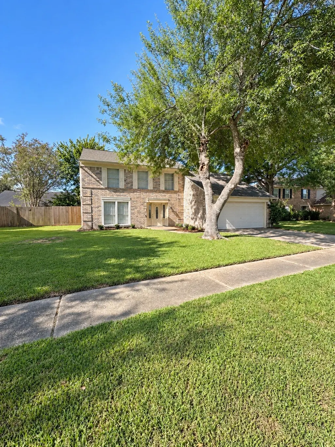
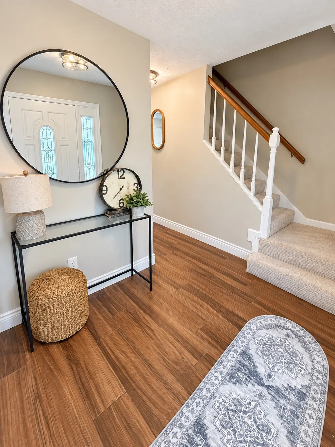
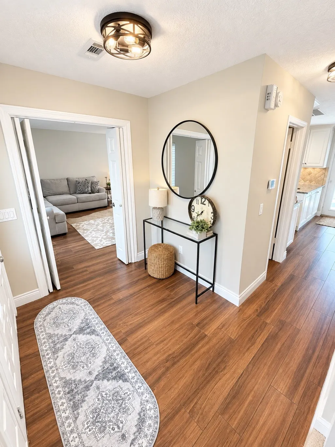
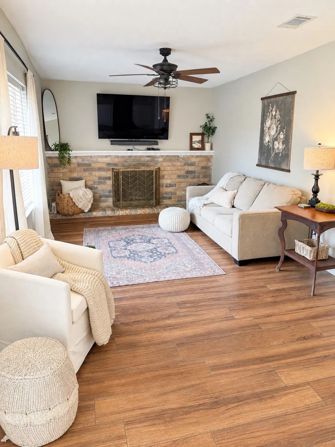
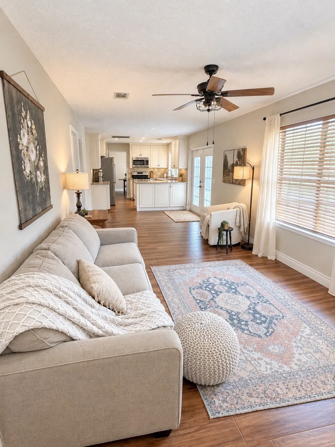
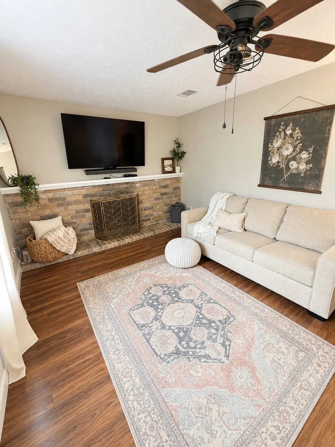
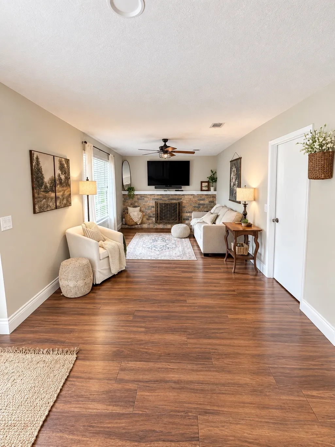
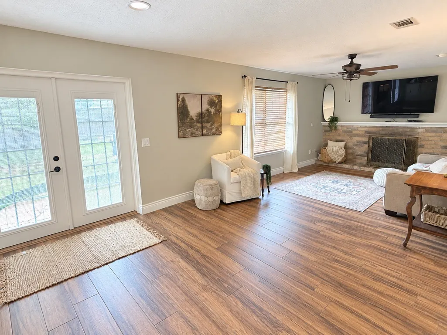
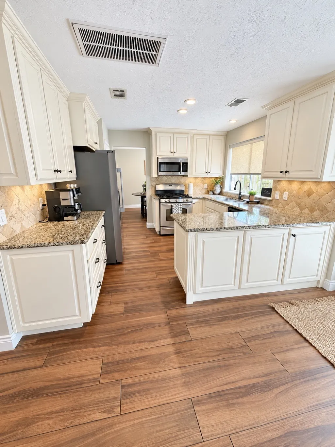
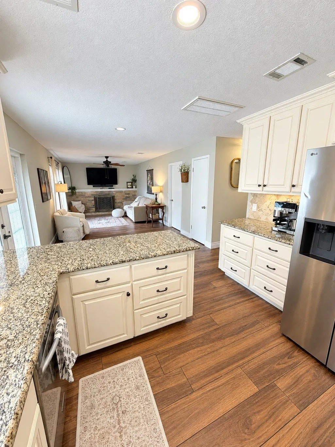
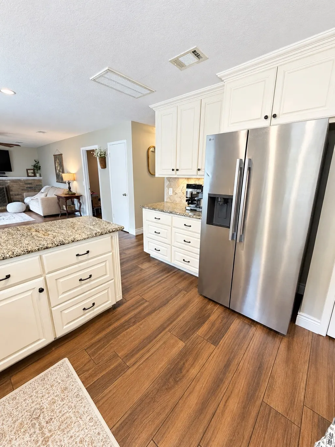
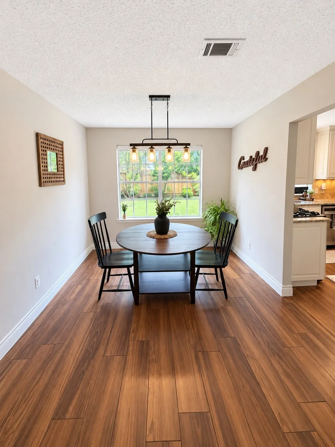
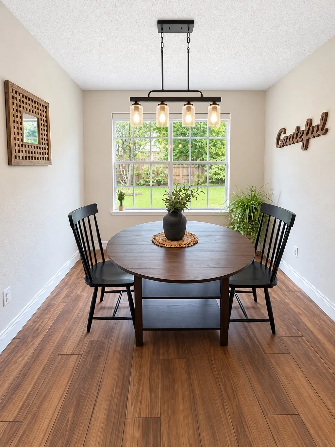
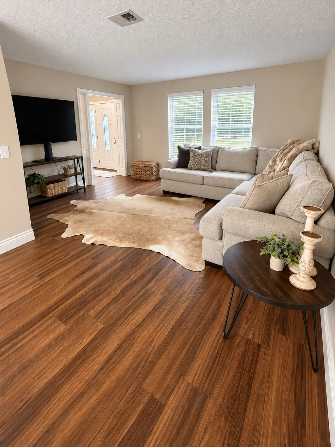
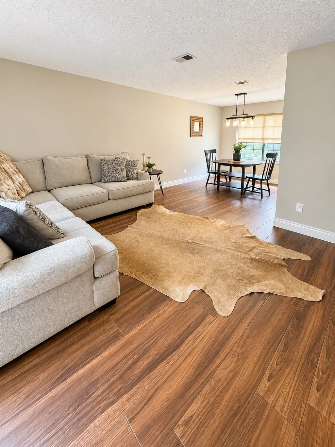
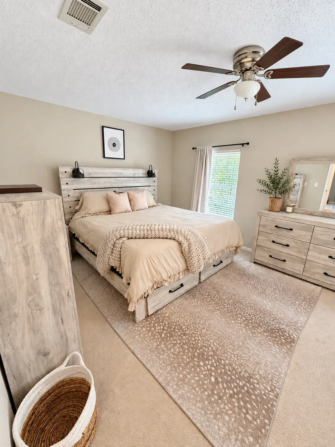
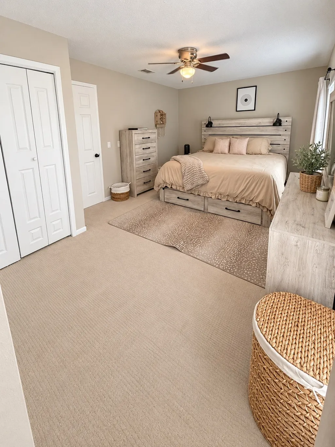
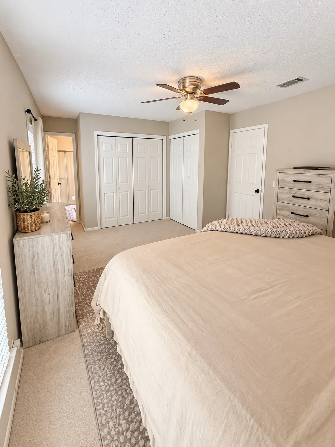
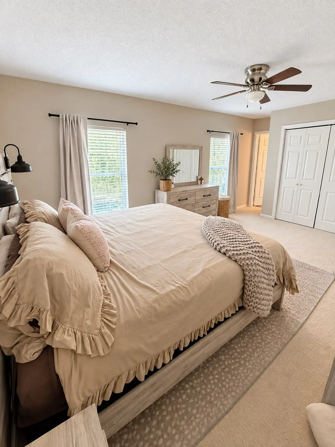
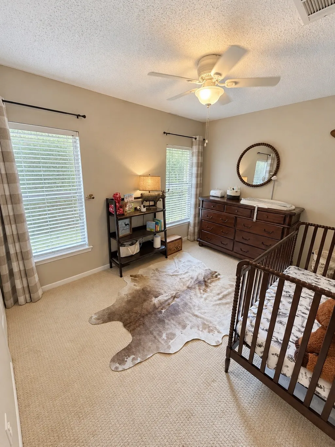
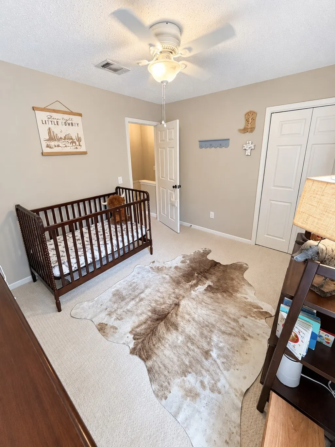
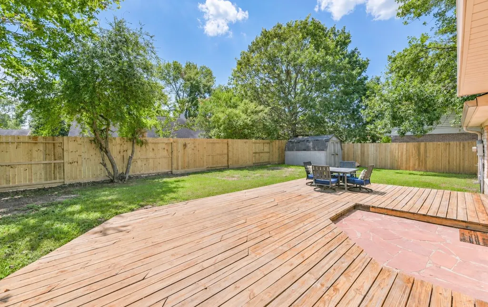
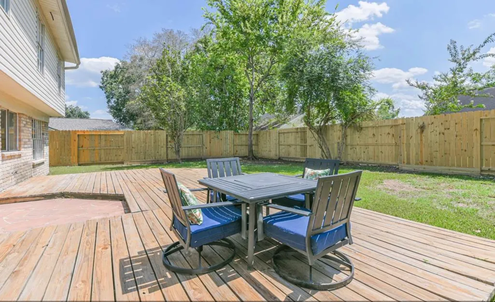
Welcome to 2322 Colleen Dr., a beautifully maintained Pearland home with updates throughout and no HOA! Recent improvements include new light fixtures, carpet installed in 2025, a roof approximately 3 years old, and all-new PEX plumbing installed in 2026. The spacious floor plan offers a comfortable den, formal dining room, and inviting living room, providing plenty of room for both everyday living and entertaining. French doors open to a large back patio, creating an easy transition to the outdoor living space—perfect for gatherings, relaxing, or enjoying the backyard. Conveniently located near Independence Park and close to shopping, dining, and everyday amenities, this home offers the space, updates, and location you’ve been looking for!
| Elementary School | Middle School | High School |
|---|---|---|
| SHADYCREST ELEMENTARY SCHOOL Elementary School | PEARLAND JUNIOR HIGH EAST Middle School | PEARLAND HIGH SCHOOL High School |
| Price History | |
|---|---|
| 9/11/2026 | Listed $299,000 |
General Features
| Country | US |
|---|---|
| Sewer | Public Sewer |
| Heating | Central,Gas |
| Cooling | Central Air,Electric |
| Roof | Composition |
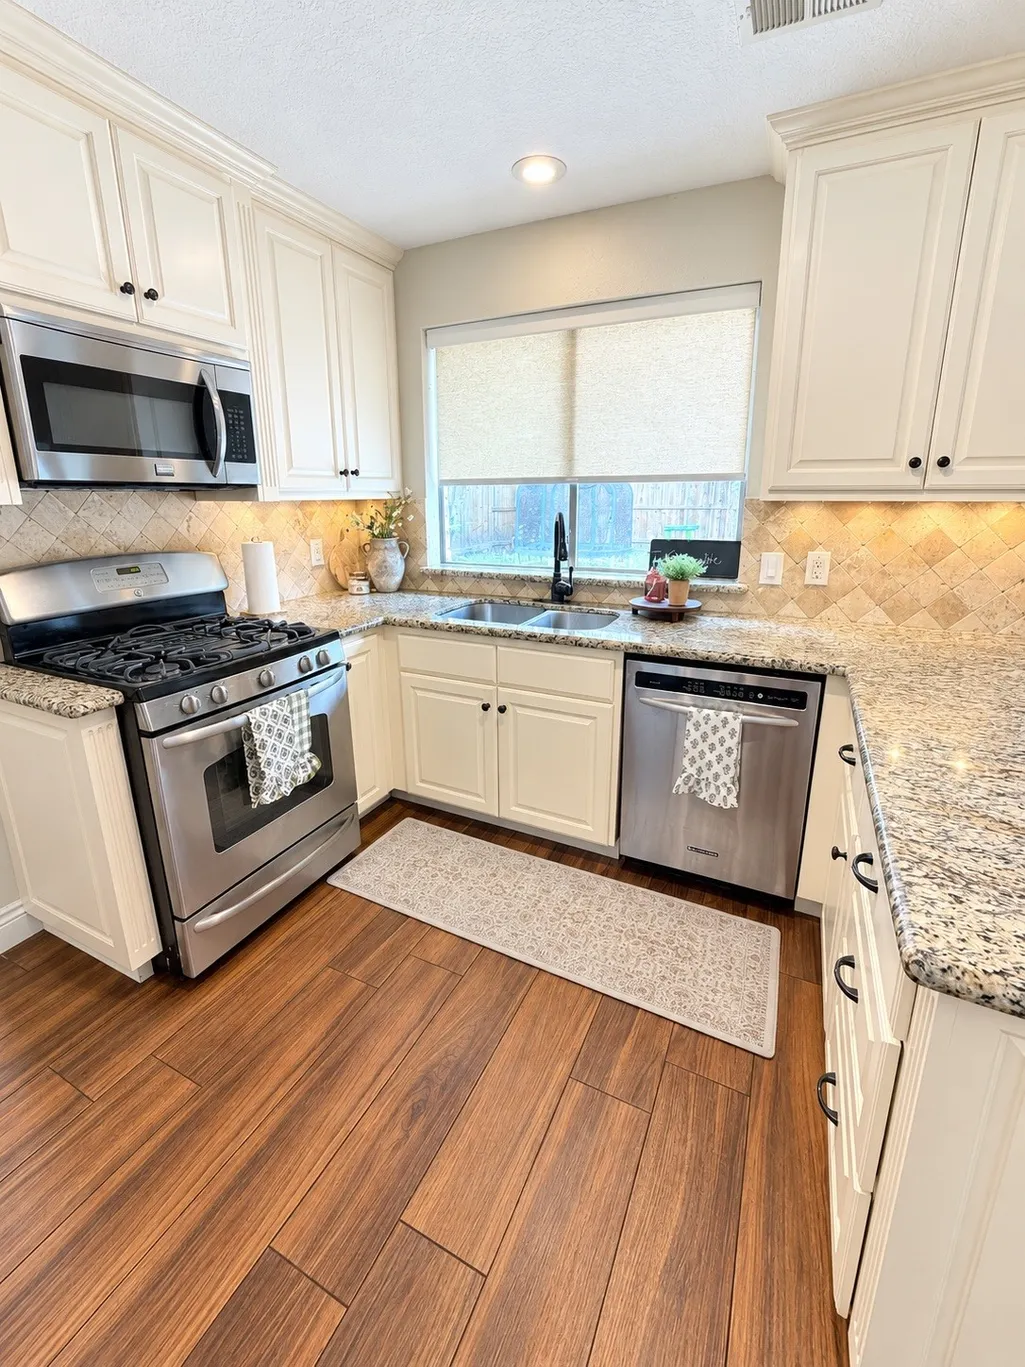
| Appliances | Dishwasher,Disposal,Gas Oven,Gas Range,Microwave,Oven |
| Garage Spaces | 2 |
| Patio/Porch Features | Deck,Patio |
| Architectural Style | Traditional |
| Construction Materials | Brick |
| Year Built | 1983 |
| Stories Count | 2 |
| Levels | Two |
| Property Subtype | Detached |
| Tax Year | 2025 |
| County | Brazoria |
| New Construction | false |
| Property Type | Residential |
| Association Amenities | Playground |
| Attached Garage | true |
| Subdivision Name | Parkview Sec 3 Pearland |
| Facing Direction | North |
| Garage Y/N | true |
| Other Structures | Shed(s) |
| Total Rooms | 6 |
| Full Baths | 2 |
| Status | Active |
| Directions | Supra is located on front door. Please lock front door back after showing. Please do not leave any gates open as they have chickens in the backyard. Chickens will be relocated prior to closing. Thank you for showing! Feedback is greatly appreciated! |
| ModificationTimestamp | 2026-09-12T09:05:04.377-00:00 |
| High School | PEARLAND HIGH SCHOOL |
| City | Pearland |
| Disclosures | Other,Seller Disclosure |
| High School District | 42 - Pearland |
| MLS Area | 5 |
| Lot Size Units | Square Feet |
| Elementary School | SHADYCREST ELEMENTARY SCHOOL |
| Tax Annual Amount | 5848 |
| Middle/Junior High School | PEARLAND JUNIOR HIGH EAST |
| MLS Area Minor | Pearland |
| Lease Considered Y/N | false |
| Standard Status | Active |
| Middle/Junior School District | 42 - Pearland |
| Elementary School District | 42 - Pearland |
| Year Built Source | Public Records |
| PostalCity | Pearland |
| Legal Description | PARKVIEW SEC 3 (PEARLAND) BLK 2 LOT 3 |
Interior Features
| Interior Amenities | Breakfast Bar,En Suite Bathroom,Full Bath on Main Level,Granite Counters,Kitchen/Family Room Combo,Bath in Primary Bedroom,Pantry,ThreeBedroomsUp,Upper Level Primary,Ceiling Fan(s) |
|---|---|
| Flooring | Carpet,Tile |
| Total Fireplaces | 1 |
| Fireplace Features | Wood Burning |
| Air Conditioning Y/N | true |
| Heating Y/N | true |
| Fireplace Y/N | true |
| Half Baths | 1 |
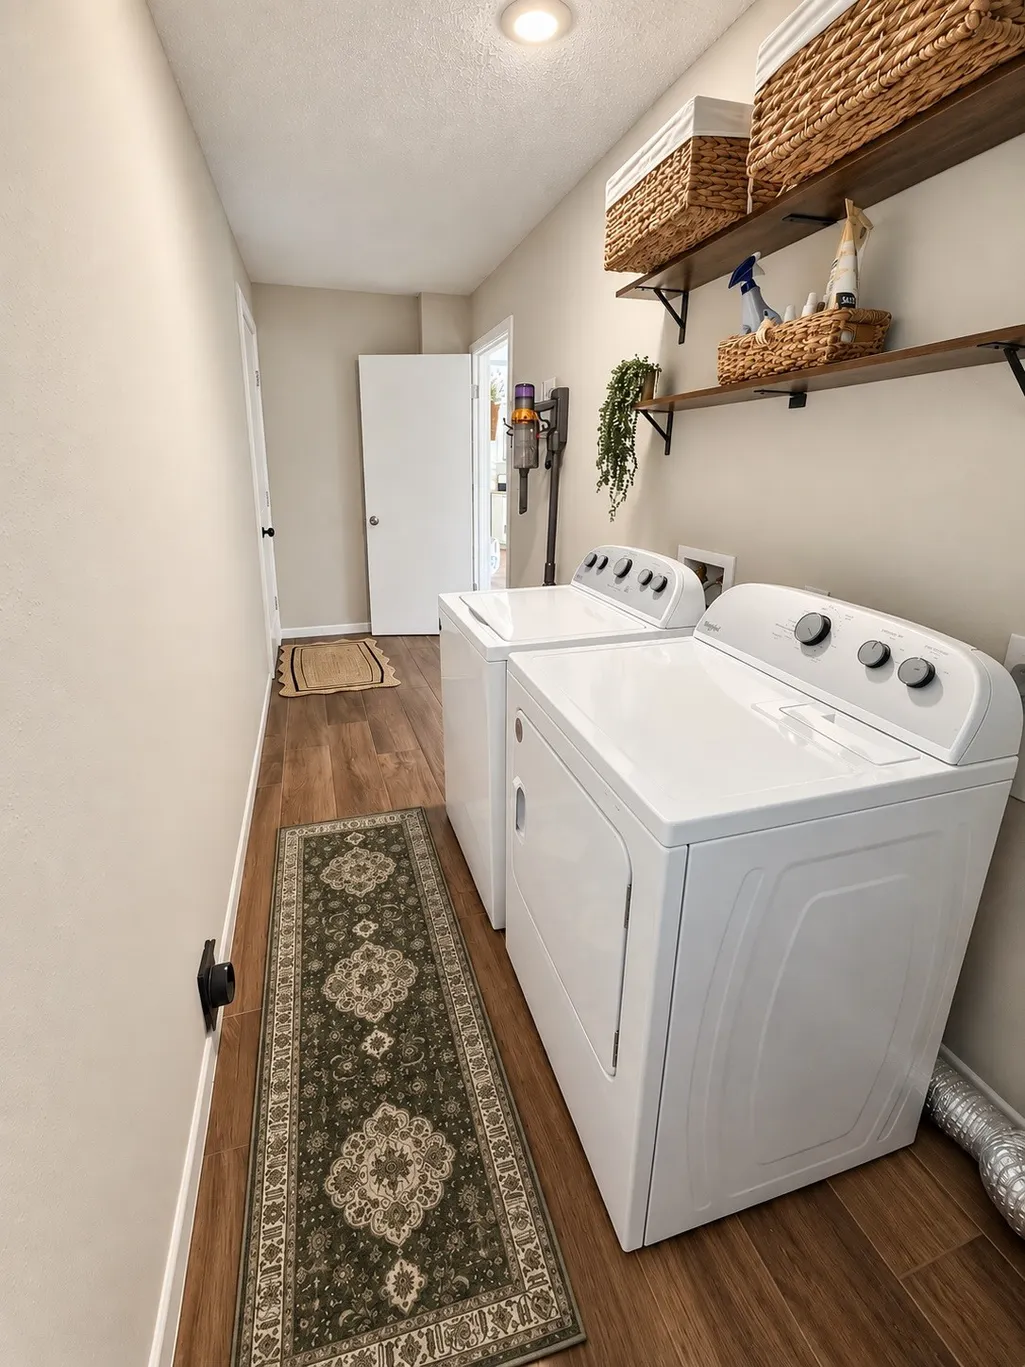
| Laundry Features | Washer Hookup,Electric Dryer Hookup |
| Total Bedrooms | 3 |
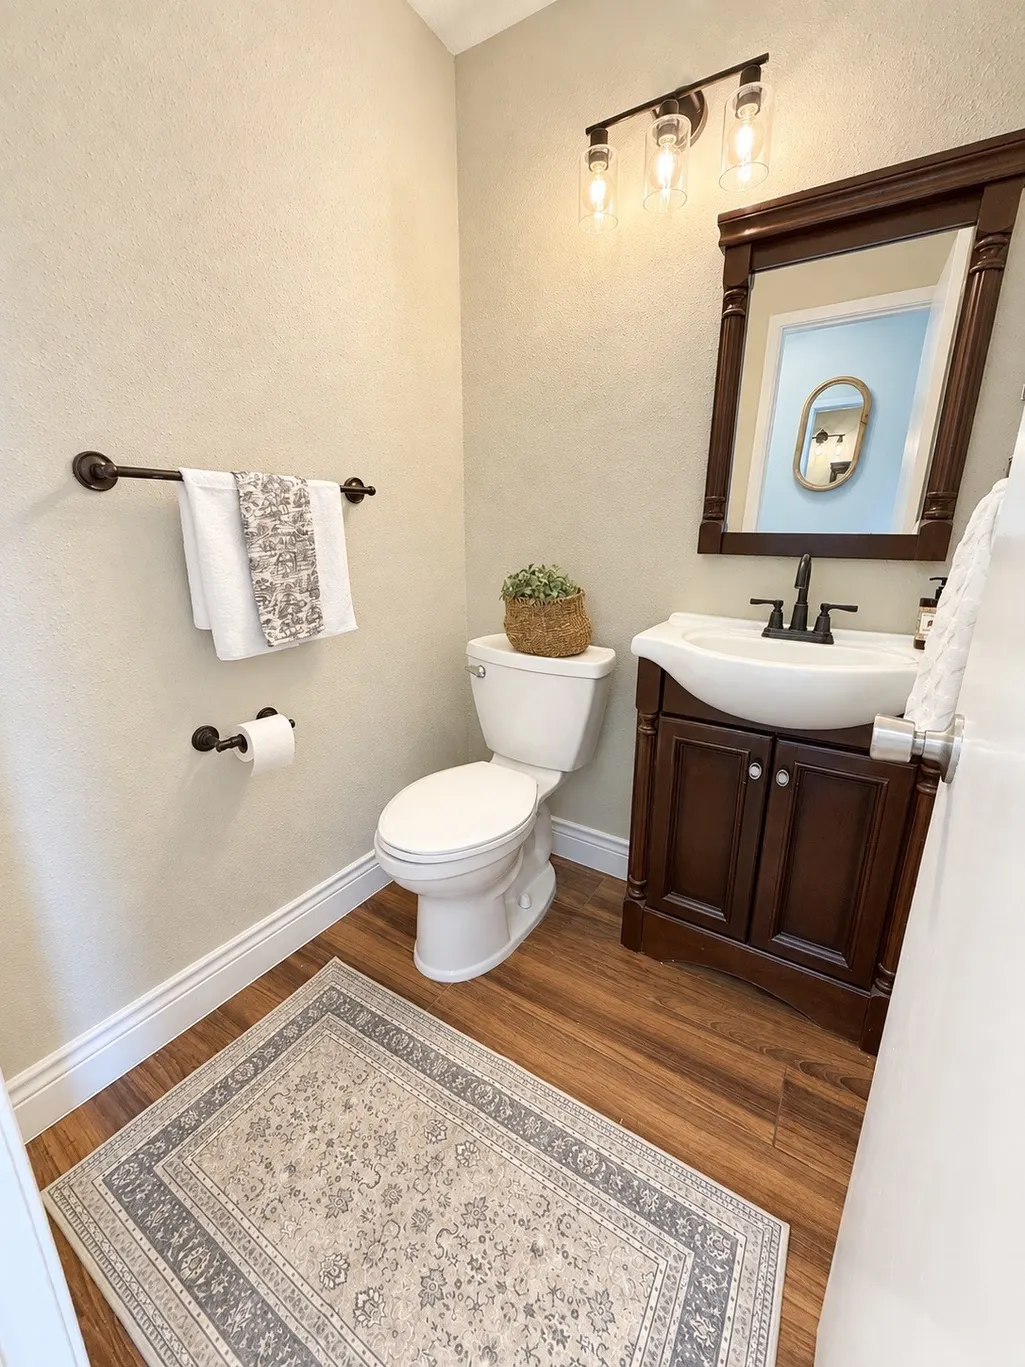
| Room Type | Breakfast Room/Nook,Dining Room,Family Room,Living Room,Half Bath |
| LivingAreaSource | Appraiser |
| Total Baths | 3 |
Exterior Features
| Exterior Amenities | Deck,Fence,Patio,Private Yard,Storage |
|---|---|
| Fencing | Back Yard |
| Parking Features | Attached,Garage |
| Lot Features | Cleared,Subdivision |
| Water Source | Public |
| Lot Size Area | 7625 |
| Foundation Details | Slab |
| Building Area Total | 1701 |
| Lot Size Acres | 0.175 |
| Lot Size Source | Appraiser |
| Private Pool | false |
Amenities
- Foreclosure
- Views
- Short Sale
- New Construction
- Adult 55+
- Lease To Own
- No HOA Fees
- Furnished
- Primary On Main
- Air Conditioning
- Seller Finance
- Green
- Fixer Upper
- Horse
- Golf
- Fireplace
- Deck
- Garage
- Basement
- Pool
Property vs Single Family Average in 77581
Price
Taxes
Year Built
 The information being provided by Houston Association of REALTORS, Inc. is for the consumer's personal, non-commercial use and may not be used for any purpose other than to identify prospective properties consumers may be interested in purchasing. Any information relating to real estate for sale referenced on this web site comes from the Internet Data Exchange (IDX) program of the Houston Association of REALTORS, Inc. This web site may reference real estate listing(s) held by a brokerage firm other
