
New Construction - Eco Friendly
Address
4610 Coral Bean Street, Pinehurst, TX
Price
$ 399,308
Property Attributes
- MLS#61549759
- TypeSingle Family
- Listing Status Active
- CountyMontgomery
- CityPinehurst
- Area15 Tomball
- NeighborhoodColony at Pinehurst
- Zip77362
- Style
- Year Built2025
- Price$ 399,308
- Bedrooms4
- Full Bathrooms2
- Half Bathrooms1
- Sqr Footage2513
Data Source:
Houston Association of REALTORS® (HAR)
Property Description
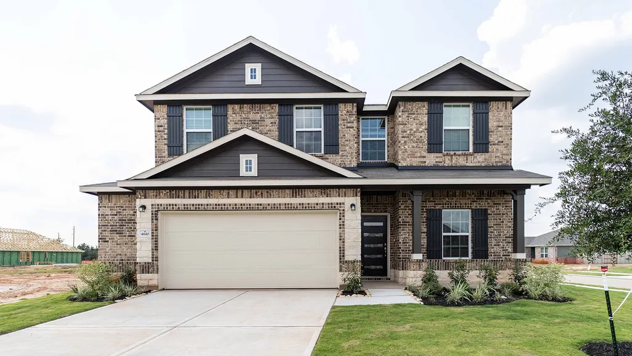
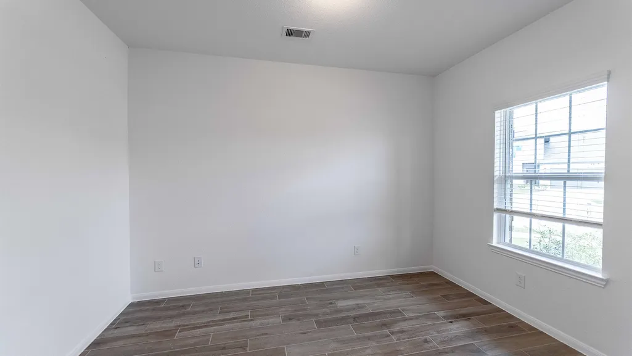
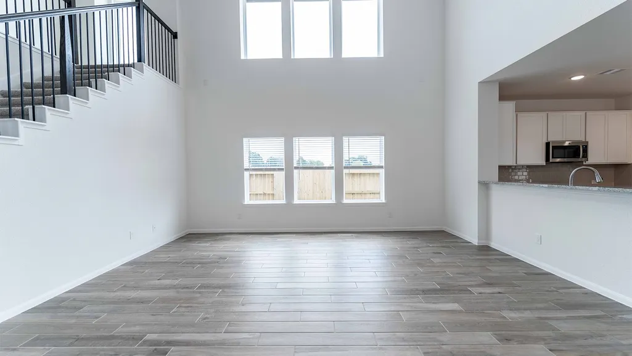
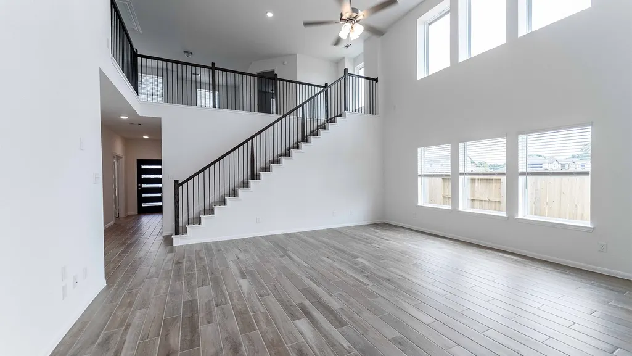
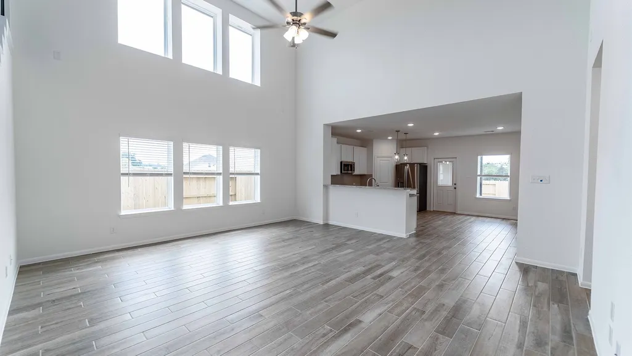
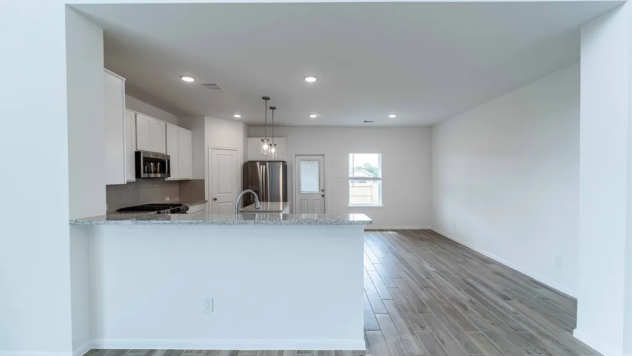
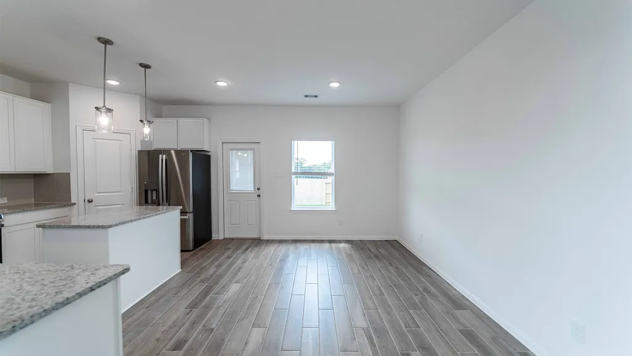
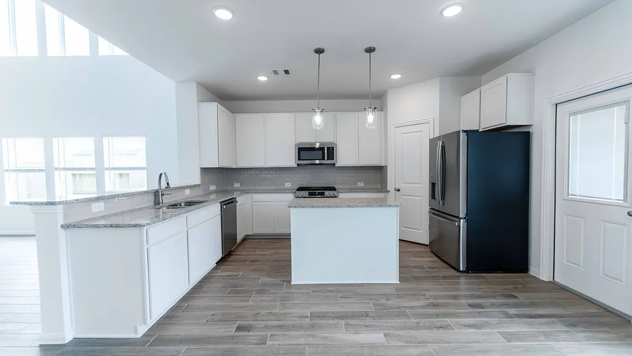
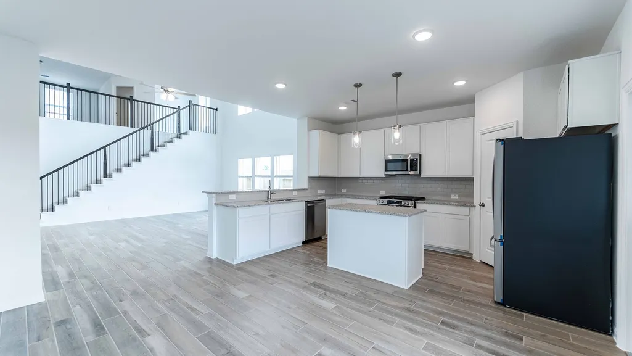
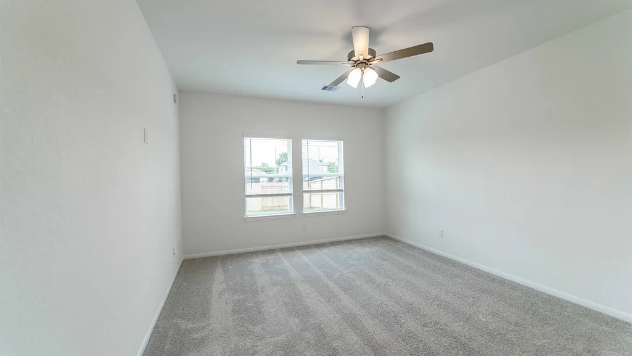
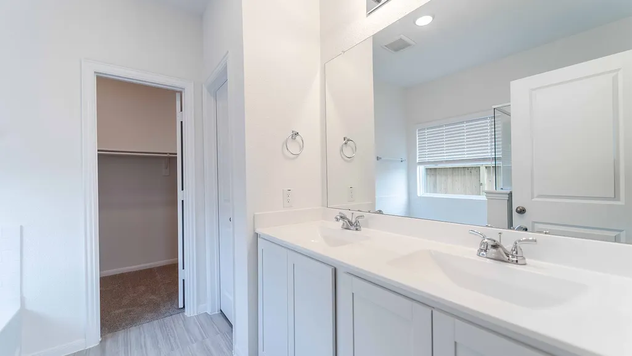
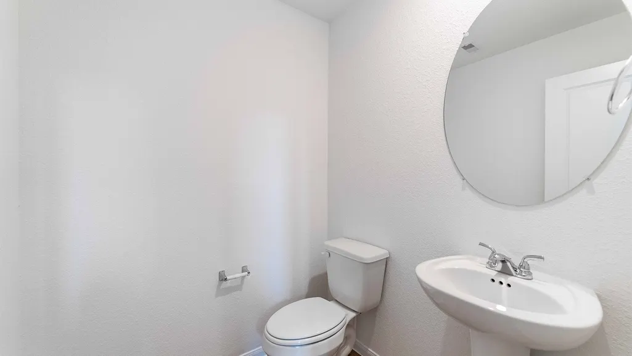
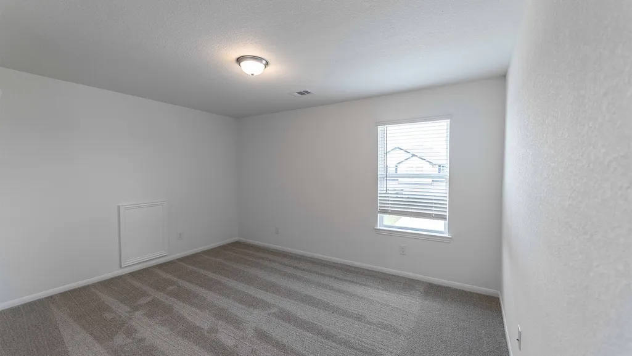
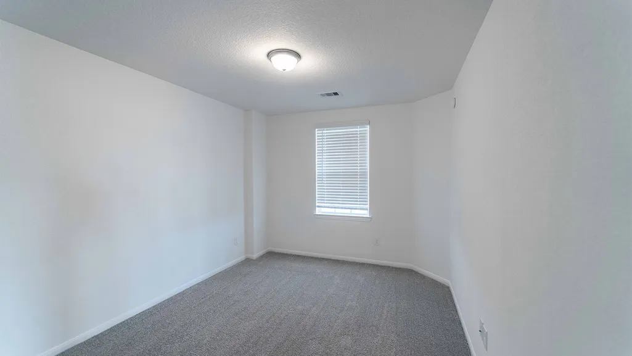
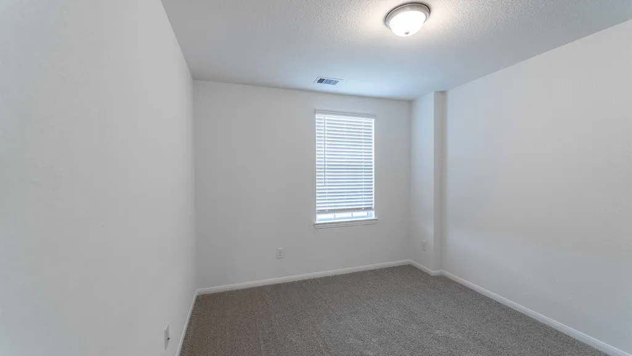
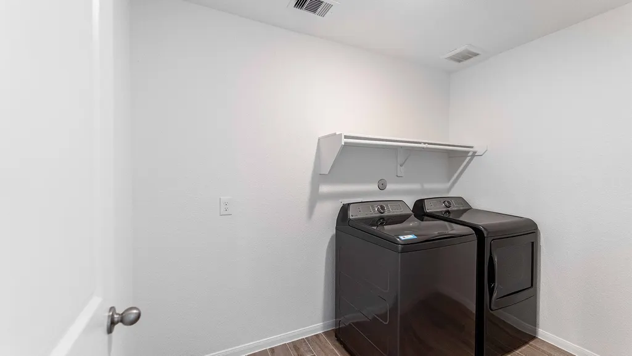
READY NOW! MLS# 97046575. Built by CastleRock! Corner lot! Brand new energy-efficient home! This home has it all! Impressive interior upgrades! 2-story, 4 Bed 2 full baths & 1 half bath, 2.5 car garage! Plus a Study and Game room! Primary suite 1st floor! Soaring ceilings! Wall of windows! Open concept! Perfect home to host and entertain! Beautiful white 42" kitchen cabinets! Granite counters! Stainless finish kitchen appliances! Private Primary suite! Be rejuvenated in your soaker tub & separate shower! Nice walk-in closet! 2" faux blinds! Tankless water heater! Covered patio for outdoor enjoyment! Full sprinklers! Full Sod! Privacy fence included! Low tax rate! Explore the natural splendor and laid-back living! Splash pad, park, walking trails & more! All appliances included, including fridge, washer/dryer! August Completion! Magnolia ISD schools! Conveniently located near your favorite places to shop! Coming home feels right at CastleRock Colony at Pinehurst! Visit our model today!
| Elementary School | Middle School | High School |
|---|---|---|
| MAGNOLIA ELEMENTARY SCHOOL (MAGNOLIA) Elementary School | MAGNOLIA JUNIOR HIGH SCHOOL Middle School | MAGNOLIA WEST HIGH SCHOOL High School |
| Price History | |
|---|---|
| 3/2/2026 | Listed $399,308 |
General Features
| Country | US |
|---|---|
| Sewer | Public Sewer |
| Heating | Central,Electric |
| Cooling | Central Air,Gas |
| Roof | Composition |
| Appliances | Dishwasher,Disposal,Gas Oven,Gas Range,Microwave,Dryer,ENERGY STAR Qualified Appliances,Refrigerator,Tankless Water Heater,Washer |
| Garage Spaces | 2 |
| Patio/Porch Features | Covered,Deck,Patio |
| Architectural Style | Traditional |
| Construction Materials | Brick,Cement Siding |
| Year Built | 2025 |
| Stories Count | 2 |
| Levels | Two |
| Property Subtype | Detached |
| Tax Year | 2024 |
| Ownership | Full Ownership |
| Assoc Fee Paid Per | Annually |
| County | Montgomery |
| New Construction | true |
| Property Type | Residential |
| Association Amenities | Picnic Area,Playground,Trail(s) |
| HOA | true |
| Attached Garage | true |
| Energy Efficient | Appliances,HVAC,Insulation,Lighting,Thermostat,Water Heater,Windows |
| Subdivision Name | Colony at Pinehurst |
| Garage Y/N | true |
| Total Rooms | 9 |
| Full Baths | 2 |
| Status | Active |
| Directions | From Grand Parkway 99 travel north 249 exit Hardin Store Rd. Travel on FM 1774 just 3 minutes from 249 turn left to Lone Star Ln. Make a left on Colony River Rock Blvd. Castlerock Model home on your left at 4011 Colony River Rock Blvd. |
| ModificationTimestamp | 2026-09-17T12:03:24.280-00:00 |
| High School | MAGNOLIA WEST HIGH SCHOOL |
| City | Pinehurst |
| Disclosures | Municipal Utility District Disclosure |
| Association Name | Crest Management |
| High School District | 36 - Magnolia |
| MLS Area | 15 |
| Lot Size Units | Square Feet |
| Green Building Verification Type | HERS Index Score |
| Elementary School | MAGNOLIA ELEMENTARY SCHOOL (MAGNOLIA) |
| Middle/Junior High School | MAGNOLIA JUNIOR HIGH SCHOOL |
| Property Condition | New Construction |
| MLS Area Minor | Tomball |
| Lease Considered Y/N | false |
| Virtual Tour | https://youtu.be/_4dorZsXiUQ |
| Builder Name | CastleRock Communities |
| Standard Status | Active |
| Middle/Junior School District | 36 - Magnolia |
| Elementary School District | 36 - Magnolia |
| Year Built Source | Builder |
| PostalCity | Pinehurst |
| Legal Description | Colony At Pinehurst 03 BLK 2 LOT 10 |
Interior Features
| Interior Amenities | Breakfast Bar,Granite Counters,High Ceilings,Kitchen Island,Bath in Primary Bedroom,Main Level Primary,Separate Shower,Walk-In Closet(s),Ceiling Fan(s),Programmable Thermostat |
|---|---|
| Flooring | Carpet,Tile |
| Air Conditioning Y/N | true |
| Heating Y/N | true |
| Window Features | Low-Emissivity Windows |
| Half Baths | 1 |
| Laundry Features | Electric Dryer Hookup |
| Total Bedrooms | 4 |
| Room Type | Breakfast Room/Nook,Game Room,Living Room,Office,Half Bath |
| LivingAreaSource | Builder |
| Total Baths | 3 |
| Bedrooms Possible | 4 |
Exterior Features
| Exterior Amenities | Covered Patio,Deck,Fence,Patio,Private Yard |
|---|---|
| Fencing | Back Yard,Partial |
| Parking Features | Attached,Garage |
| Lot Features | Subdivision |
| Water Source | Public |
| Lot Size Area | 7185 |
| Foundation Details | Slab |
| Building Area Total | 2513 |
| Road Surface Type | Concrete |
| Lot Size Source | Survey |
| Private Pool | false |
Amenities
- Foreclosure
- Views
- Short Sale
- New Construction
- Adult 55+
- Lease To Own
- No HOA Fees
- Furnished
- Primary On Main
- Air Conditioning
- Seller Finance
- Green
- Fixer Upper
- Horse
- Golf
- Fireplace
- Deck
- Garage
- Basement
- Pool
Property vs Single Family Average in 77362
Price
Year Built
In The Neighborhood
Just Listed
Pinehurst
$ 294,738
4814 Petunia Bloom
Pinehurst, TX 77362
- Type
- Single Family
- Size
- 1,407 SqFt
- Rooms
- 4 Beds + 2 Baths
Just Listed
Pinehurst
$ 330,642
4229 Red Cedar Ring Lane
Pinehurst, TX 77362
- Type
- Single Family
- Size
- 2,130 SqFt
- Rooms
- 4 Beds + 2.5 Baths
Just Listed
Pinehurst
$ 277,990
4622 Coral Bean Street
Pinehurst, TX 77362
- Type
- Single Family
- Size
- 1,754 SqFt
- Rooms
- 3 Beds + 2 Baths
Just Listed
Pinehurst
$ 295,990
4710 Magnolia Montoya Drive
Pinehurst, TX 77362
- Type
- Single Family
- Size
- 1,407 SqFt
- Rooms
- 4 Beds + 2 Baths
Just Listed
Pinehurst
$ 382,989
4214 Red Cedar Ring Lane
Pinehurst, TX 77362
- Type
- Single Family
- Size
- 2,832 SqFt
- Rooms
- 5 Beds + 3.5 Baths
Just Listed
Pinehurst
$ 267,990
4522 Blue Mountain Laurel Street
Pinehurst, TX 77362
- Type
- Single Family
- Size
- 1,657 SqFt
- Rooms
- 4 Beds + 2 Baths
Just Listed
Pinehurst
$ 251,990
4529 Blue Mountain Laurel Street
Pinehurst, TX 77362
- Type
- Single Family
- Size
- 1,551 SqFt
- Rooms
- 3 Beds + 2 Baths
Just Listed
Pinehurst
$ 374,930
4221 Red Cedar Ring Lane
Pinehurst, TX 77362
- Type
- Single Family
- Size
- 2,587 SqFt
- Rooms
- 4 Beds + 2.5 Baths
Just Listed
Pinehurst
$ 352,357
4541 Blue Mountain Laurel Street
Pinehurst, TX 77362
- Type
- Single Family
- Size
- 1,915 SqFt
- Rooms
- 3 Beds + 2 Baths
New Construction
Pinehurst
$ 354,990
4533 Blue Mountain Laurel Street
Pinehurst, TX 77362
- Type
- Single Family
- Size
- 2,721 SqFt
- Rooms
- 4 Beds + 3 Baths
Open House
Pinehurst
$ 359,990
4010 Colony River Rock Boulevard
Pinehurst, TX 77362
- Type
- Single Family
- Size
- 2,293 SqFt
- Rooms
- 4 Beds + 3 Baths
Open House
Pinehurst
$ 319,990
4418 Long Leaf Bend Boulevard
Pinehurst, TX 77362
- Type
- Single Family
- Size
- 2,247 SqFt
- Rooms
- 4 Beds + 2.5 Baths
Open House
Pinehurst
$ 265,990
4618 Coral Bean Street
Pinehurst, TX 77362
- Type
- Single Family
- Size
- 1,647 SqFt
- Rooms
- 4 Beds + 2 Baths
 The information being provided by Houston Association of REALTORS, Inc. is for the consumer's personal, non-commercial use and may not be used for any purpose other than to identify prospective properties consumers may be interested in purchasing. Any information relating to real estate for sale referenced on this web site comes from the Internet Data Exchange (IDX) program of the Houston Association of REALTORS, Inc. This web site may reference real estate listing(s) held by a brokerage firm other
