
New Construction
Address
7805 Pixie Lane, Lumberton, TX
Price
$ 223,990
Property Attributes
- MLS#65153916
- TypeSingle Family
- Listing Status Active
- CountyHardin
- CityLumberton
- Area49
- NeighborhoodWilliford Estates
- Zip77657
- Style
- Year Built2026
- Price$ 223,990
- Bedrooms4
- Full Bathrooms2
- Half Bathrooms0
- Sqr Footage1401
Data Source:
Houston Association of REALTORS® (HAR)
Property Description
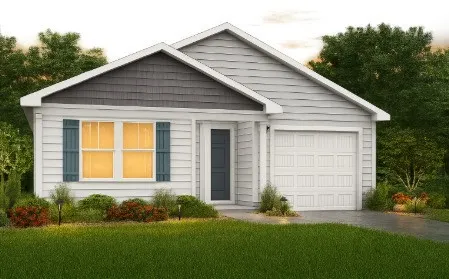
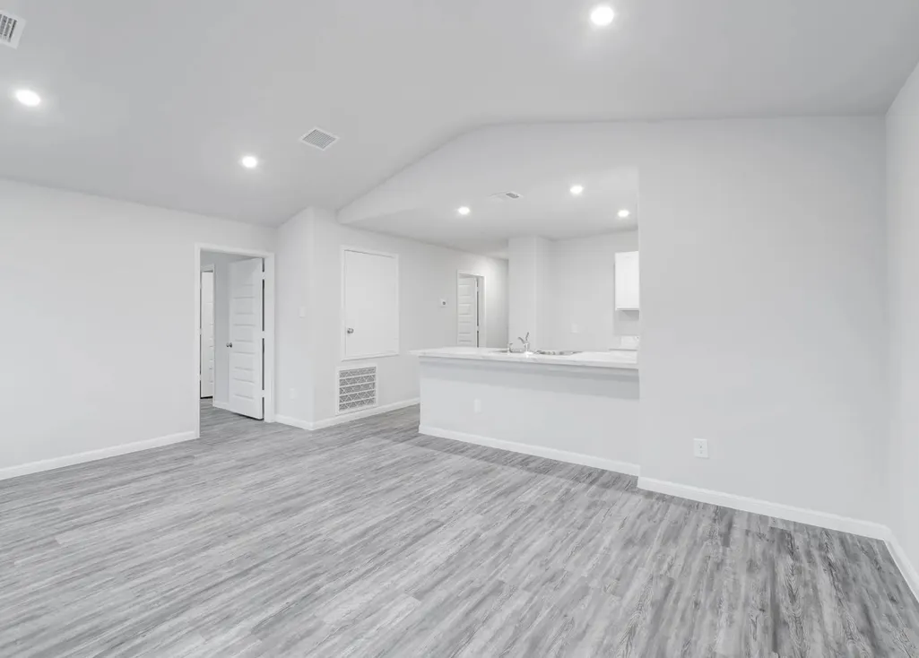
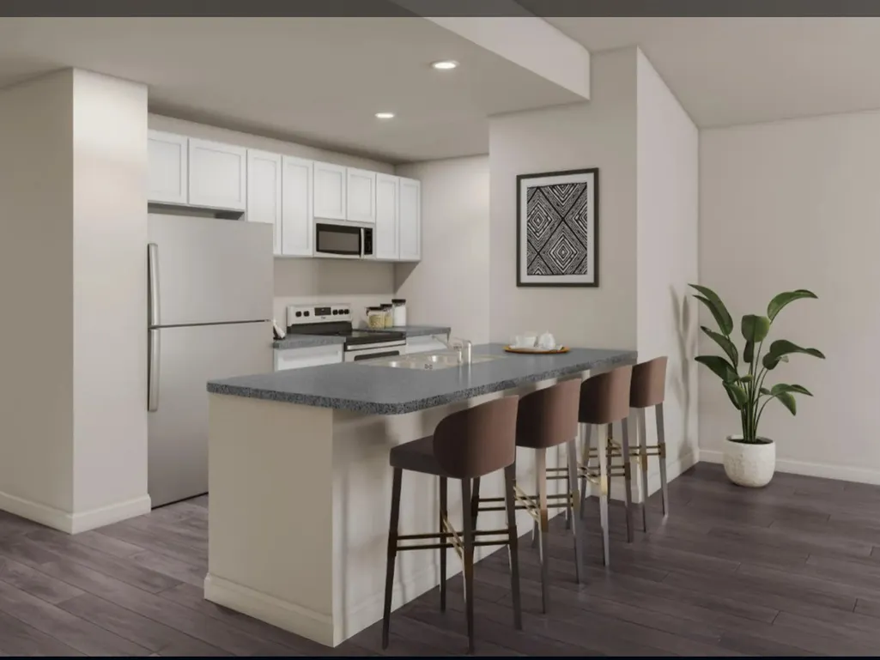
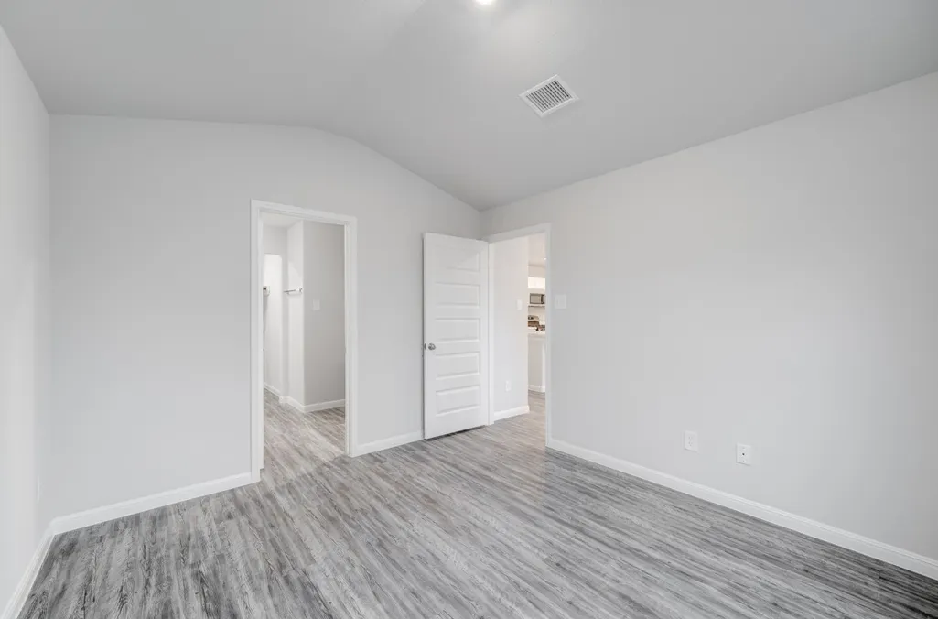
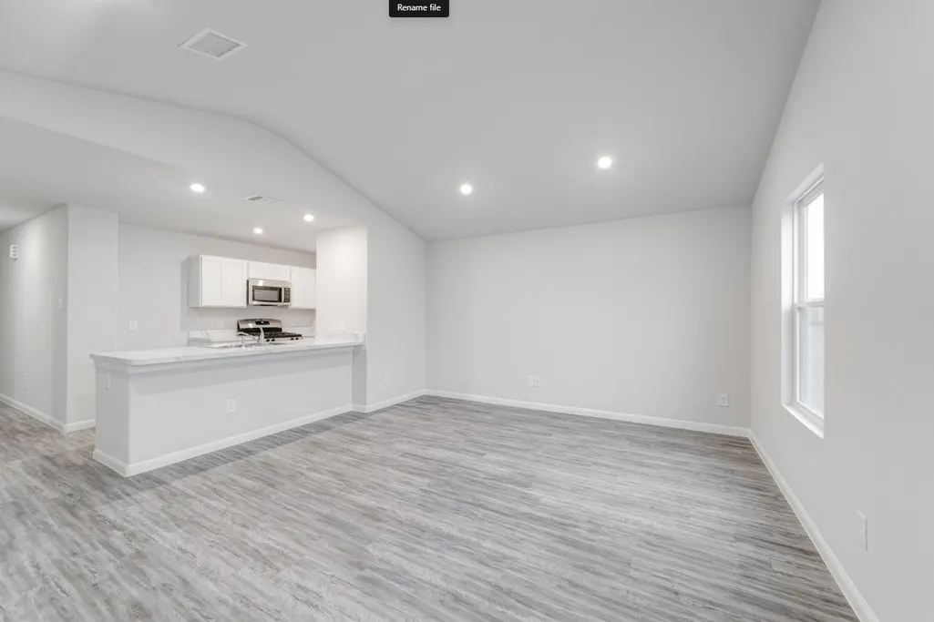
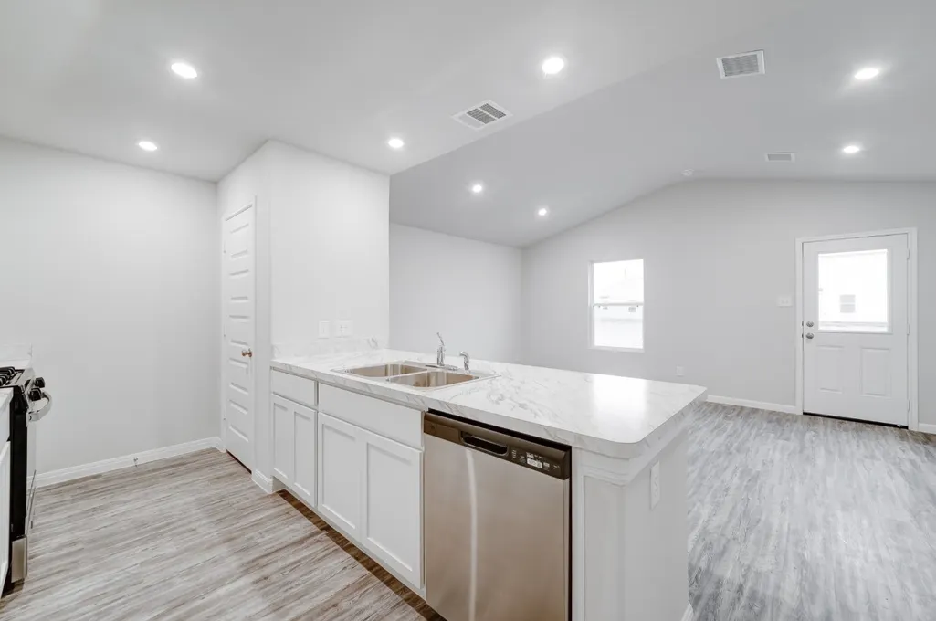
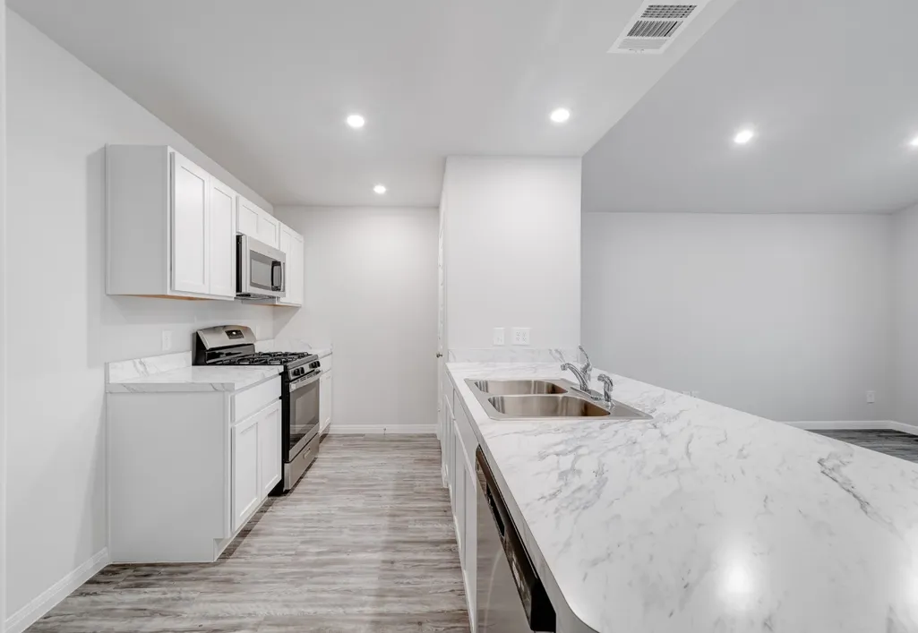
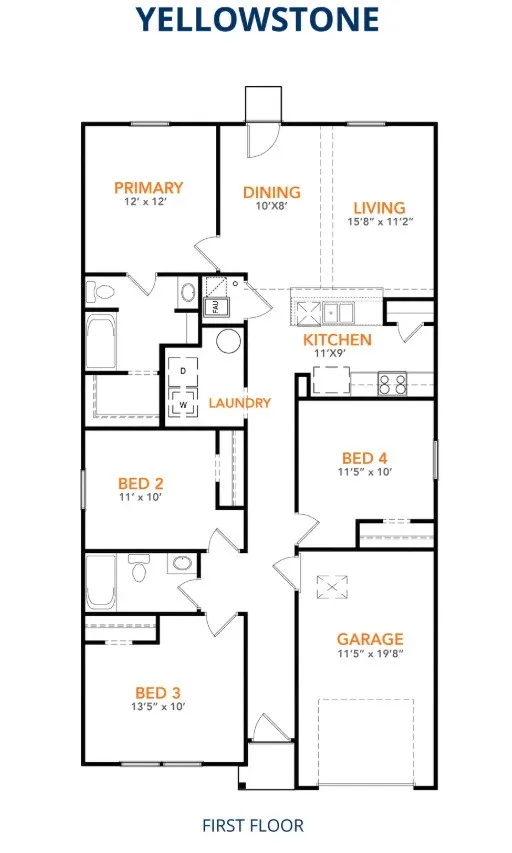
MLS# 65153916 - Built by NHC - Jan 2027 completion! ~ The Yosemite Plan from our Freedom Series is a cozy and efficient single-story home featuring 3 bedrooms, 2 bathrooms, a 1-car garage, and 1,202 square feet of smartly designed living space. This split-level floorplan places two secondary bedrooms and a full bathroom at the front of the home, offering privacy and convenience. Continue into the open-concept living area, where the kitchen with a central island overlooks the dining area and family room—perfect for meals, gatherings, and quality family time. The primary suite is thoughtfully positioned off the family room for added privacy and includes a private bathroom and walk-in closet. The laundry room is also conveniently located on this side of the home for easy access.
| Elementary School | Middle School | High School |
|---|---|---|
| LUMBERTON PRIMARY SCHOOL Elementary School | LUMBERTON MIDDLE SCHOOL Middle School | LUMBERTON HIGH SCHOOL High School |
| Price History | |
|---|---|
| 8/31/2026 | Listed $223,990 |
General Features
| Country | US |
|---|---|
| Sewer | Public Sewer |
| Heating | Central,Electric |
| Cooling | Central Air,Electric |
| Roof | Composition |
| Appliances | Dishwasher,Microwave |
| HOA Fee | 350 |
| Garage Spaces | 1 |
| Architectural Style | Traditional |
| Construction Materials | Cement Siding |
| Year Built | 2026 |
| Levels | None |
| Property Subtype | Detached |
| Assoc Fee Paid Per | Annually |
| County | Hardin |
| New Construction | true |
| Property Type | Residential |
| HOA | true |
| Attached Garage | true |
| Subdivision Name | Williford Estates |
| Garage Y/N | true |
| Total Rooms | 8 |
| Full Baths | 2 |
| Status | Active |
| Directions | Take the I-10 EUS-90 E freeway, Keep left at Interstate Highway 10 EI-10 E, Keep right at US Highway 287US-96 NUS-287 NUS-69 N toward Lufkin, Follow US Highway 287US-96 NUS-287 NUS-69 N toward Lucas Dr, Take the right exit onto Highway 69 S toward Keith Rd, Turn left onto Keith Rd, left onto Williford Rd. |
| ModificationTimestamp | 2026-09-14T18:25:54.153-00:00 |
| High School | LUMBERTON HIGH SCHOOL |
| City | Lumberton |
| Disclosures | Seller Disclosure |
| Association Name | Williford Estaes HOA |
| High School District | 154 - Lumberton |
| MLS Area | 49 |
| Lot Size Units | Square Feet |
| Elementary School | LUMBERTON PRIMARY SCHOOL |
| Middle/Junior High School | LUMBERTON MIDDLE SCHOOL |
| Property Condition | Under Construction |
| Lease Considered Y/N | false |
| Builder Name | NHC |
| Standard Status | Active |
| Middle/Junior School District | 154 - Lumberton |
| Elementary School District | 154 - Lumberton |
| Year Built Source | Builder |
| PostalCity | Lumberton |
| Legal Description | 7805 Pixie Lane, Lumberton Texas 77657 |
Interior Features
| Interior Amenities | All Bedrooms Down,Breakfast Bar,En Suite Bathroom,Kitchen/Family Room Combo,Main Level Primary,Pantry,Soaking Tub,Tub Shower,Kitchen/Dining Combo,Living/Dining Room |
|---|---|
| Flooring | Carpet,Vinyl |
| Air Conditioning Y/N | true |
| Heating Y/N | true |
| Fireplace Y/N | false |
| Total Bedrooms | 4 |
| Room Type | Entry/Foyer,Kitchen,Living Room |
| LivingAreaSource | Builder |
| Total Baths | 2 |
Exterior Features
| Parking Features | Attached,Garage |
|---|---|
| Lot Features | Subdivision |
| Water Source | Public |
| Foundation Details | Slab |
| Building Area Total | 1401 |
| Lot Size Source | Other |
| Private Pool | false |
Amenities
- Foreclosure
- Views
- Short Sale
- New Construction
- Adult 55+
- Lease To Own
- No HOA Fees
- Furnished
- Primary On Main
- Air Conditioning
- Seller Finance
- Green
- Fixer Upper
- Horse
- Golf
- Fireplace
- Deck
- Garage
- Basement
- Pool
Property vs Single Family Average in 77657
Price
Year Built
In The Neighborhood
Just Listed
Lumberton
$ 220,990
7830 Pixie Lane
Lumberton, TX 77657
- Type
- Single Family
- Size
- 1,401 SqFt
- Rooms
- 4 Beds + 2 Baths
Just Listed
Lumberton
$ 219,990
7845 Pixie Lane
Lumberton, TX 77657
- Type
- Single Family
- Size
- 1,298 SqFt
- Rooms
- 4 Beds + 2.5 Baths
Just Listed
Lumberton
$ 215,990
7815 Pixie Lane
Lumberton, TX 77657
- Type
- Single Family
- Size
- 1,298 SqFt
- Rooms
- 4 Beds + 2.5 Baths
Just Listed
Lumberton
$ 210,990
7825 Pixie Lane
Lumberton, TX 77657
- Type
- Single Family
- Size
- 1,202 SqFt
- Rooms
- 3 Beds + 2 Baths
Just Listed
Lumberton
$ 223,990
7820 Pixie Lane
Lumberton, TX 77657
- Type
- Single Family
- Size
- 1,401 SqFt
- Rooms
- 4 Beds + 2 Baths
Just Listed
Lumberton
$ 214,990
7870 Pixie Lane
Lumberton, TX 77657
- Type
- Single Family
- Size
- 1,298 SqFt
- Rooms
- 4 Beds + 2.5 Baths
New Construction
Lumberton
$ 213,990
7855 Pixie Lane
Lumberton, TX 77657
- Type
- Single Family
- Size
- 1,202 SqFt
- Rooms
- 3 Beds + 2 Baths
New Construction
Lumberton
$ 210,990
7810 Pixie Lane
Lumberton, TX 77657
- Type
- Single Family
- Size
- 1,202 SqFt
- Rooms
- 3 Beds + 2 Baths
New Construction
Lumberton
$ 213,990
7840 Pixie Lane
Lumberton, TX 77657
- Type
- Single Family
- Size
- 1,202 SqFt
- Rooms
- 3 Beds + 2 Baths
New Construction
Lumberton
$ 220,990
7835 Pixie Lane
Lumberton, TX 77657
- Type
- Single Family
- Size
- 1,401 SqFt
- Rooms
- 4 Beds + 2 Baths
 The information being provided by Houston Association of REALTORS, Inc. is for the consumer's personal, non-commercial use and may not be used for any purpose other than to identify prospective properties consumers may be interested in purchasing. Any information relating to real estate for sale referenced on this web site comes from the Internet Data Exchange (IDX) program of the Houston Association of REALTORS, Inc. This web site may reference real estate listing(s) held by a brokerage firm other
