











Address
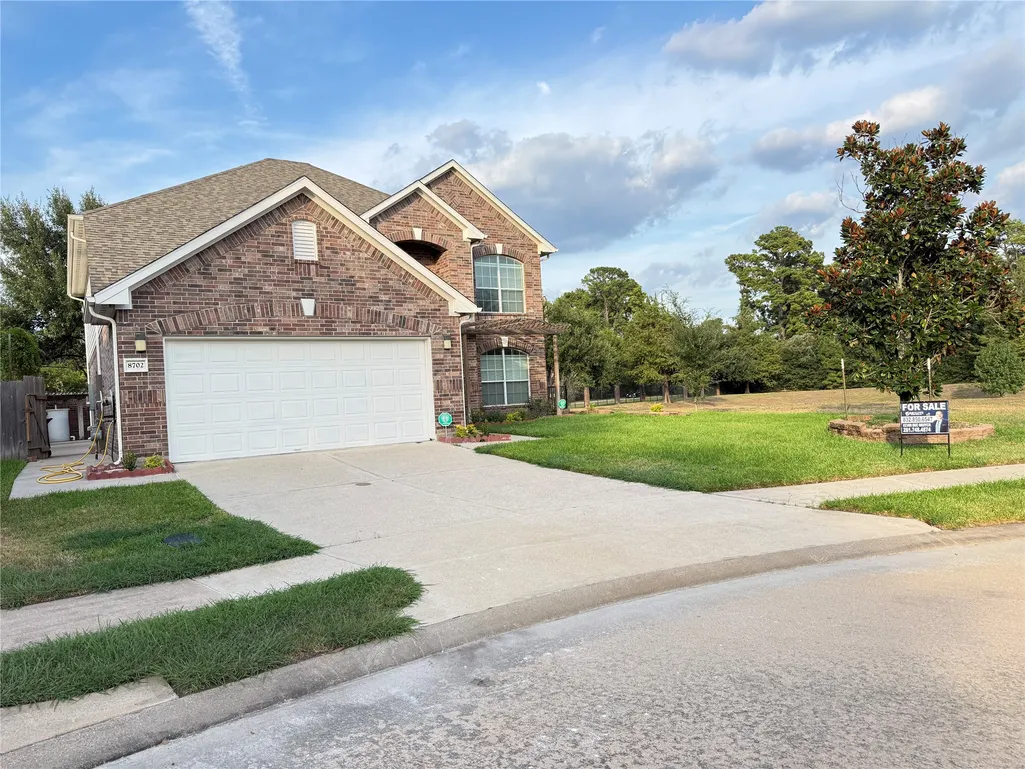
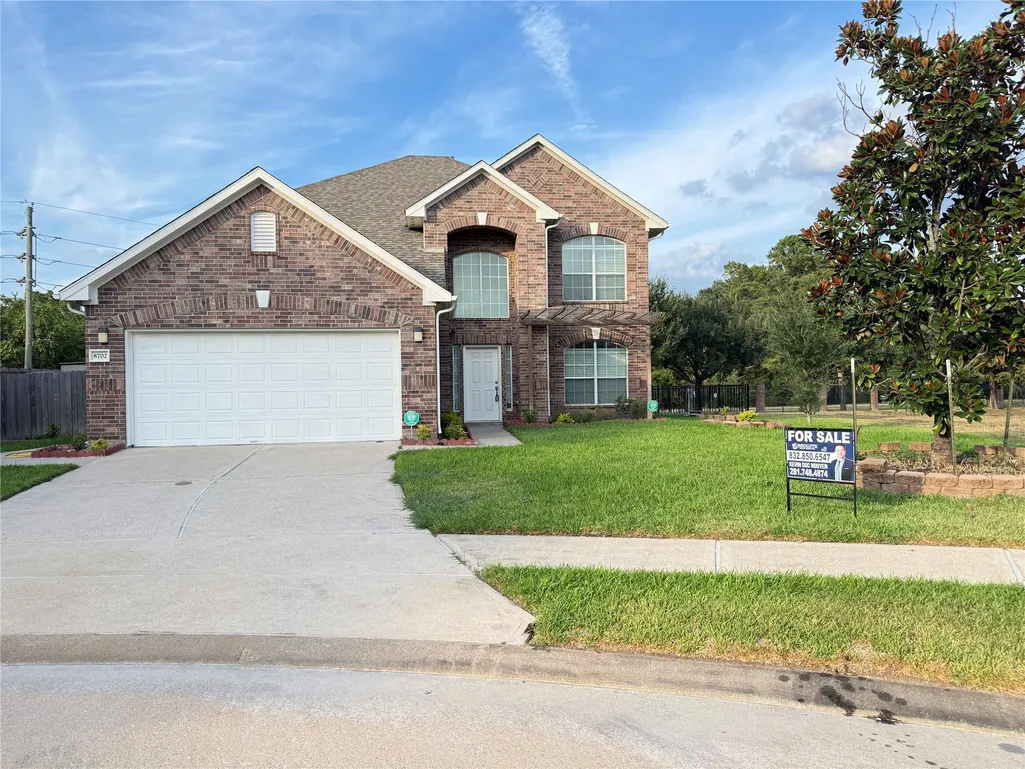
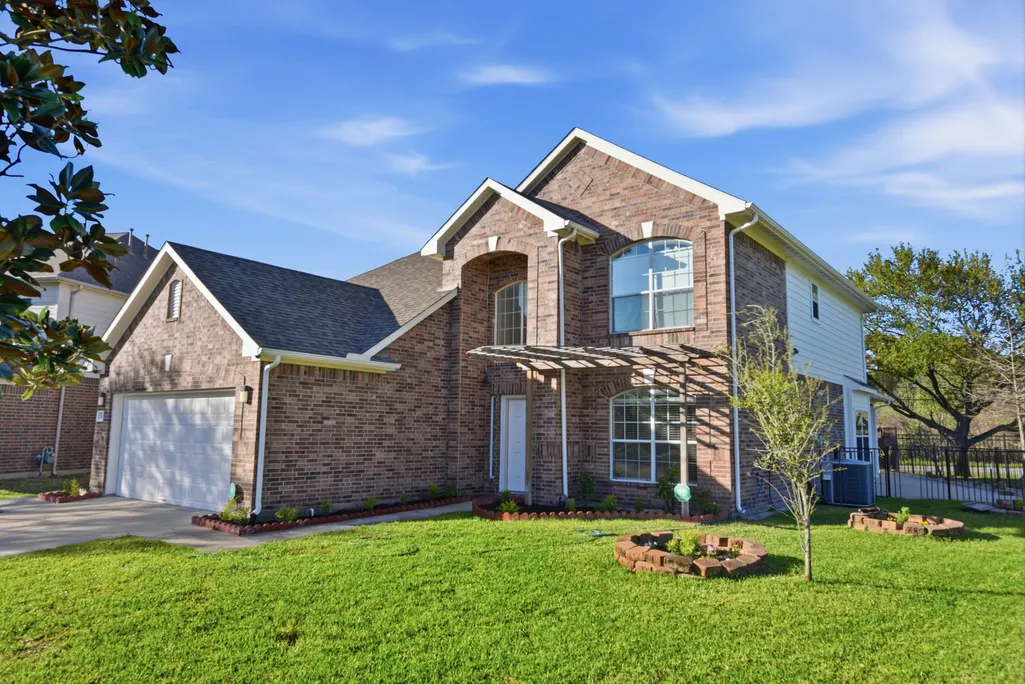
8702 Challis Park Court, Houston, TX
Price
$ 399,900
Property Attributes
- MLS#66177027
- TypeSingle Family
- Listing Status Active
- CountyHarris
- CityHouston
- Area11 Northwest Houston
- NeighborhoodAudubon
- Zip77040
- Style
- Year Built2010
- Taxes$ 8650
- Price$ 399,900
- Bedrooms4
- Full Bathrooms3
- Half Bathrooms1
- Sqr Footage2910
- Lot Size0.1644 Acres
Data Source:
Houston Association of REALTORS® (HAR)
Property Description
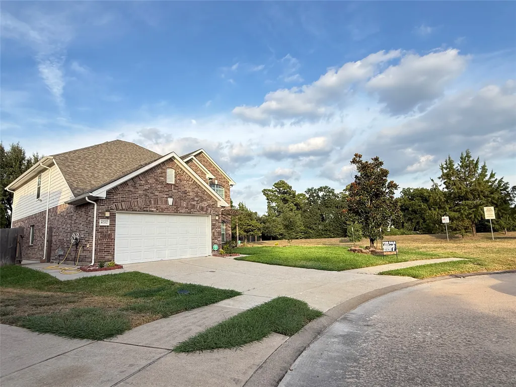
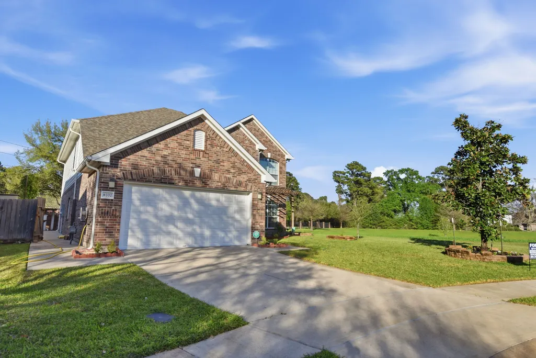
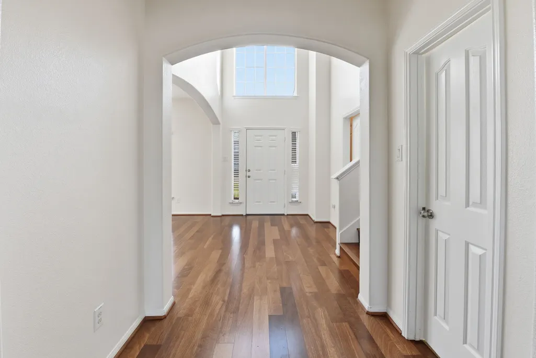
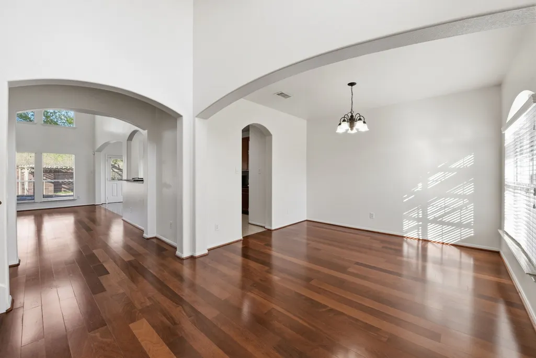
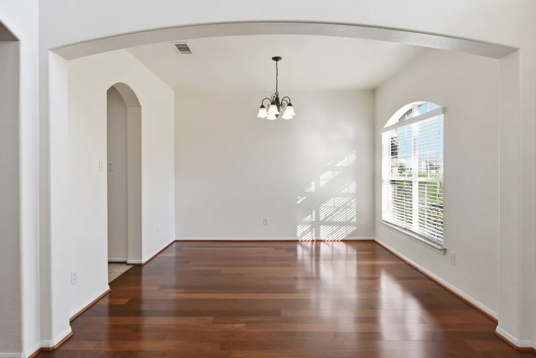
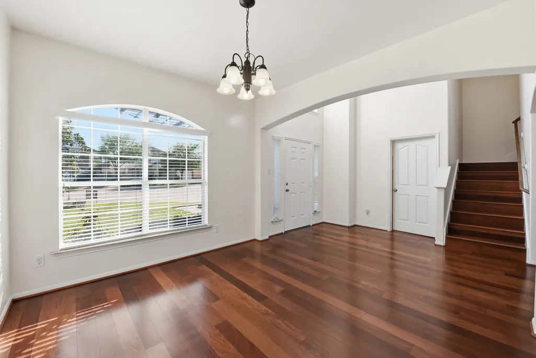
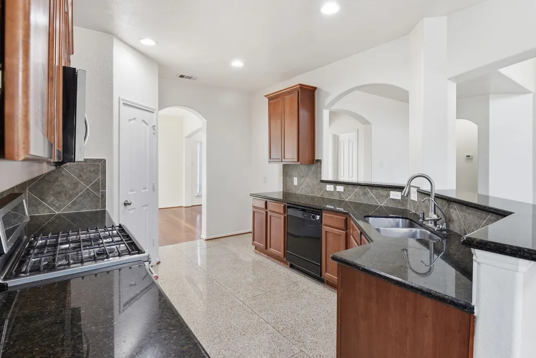
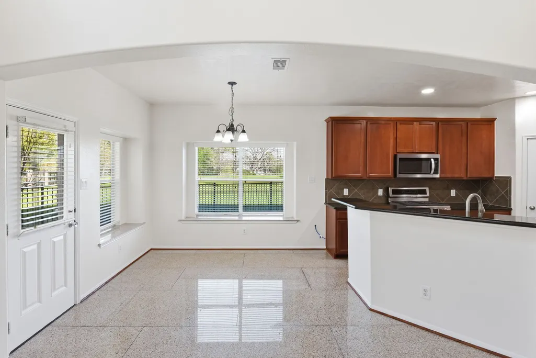
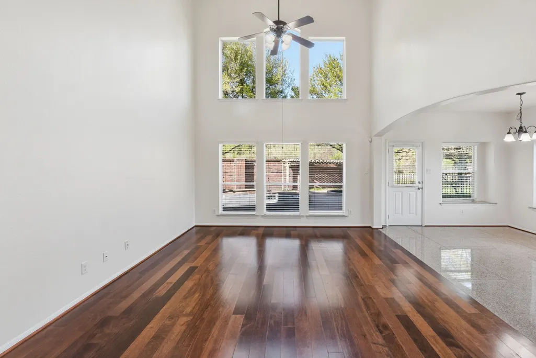
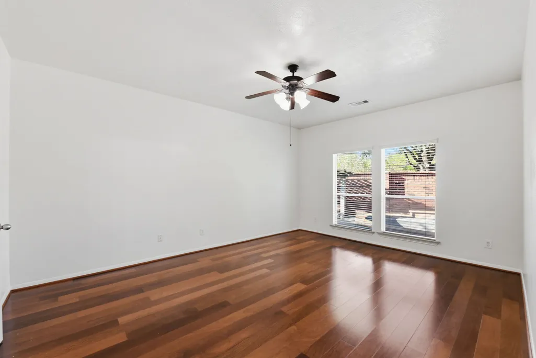
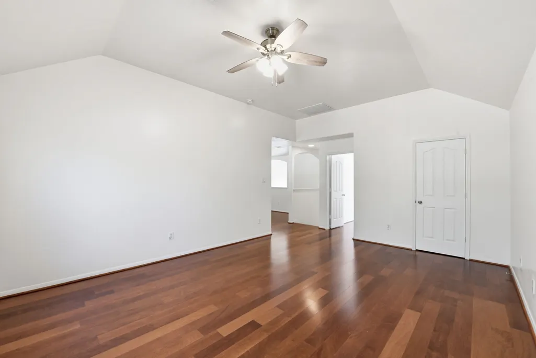
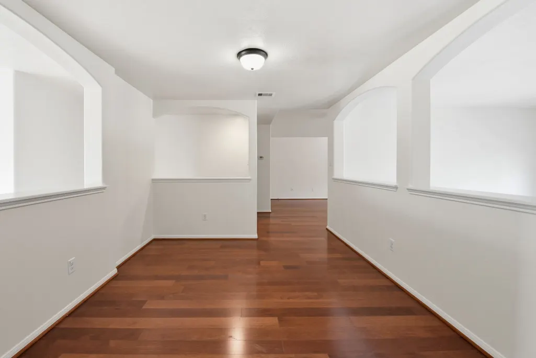
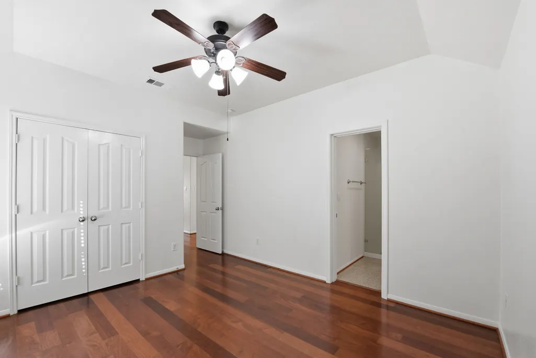
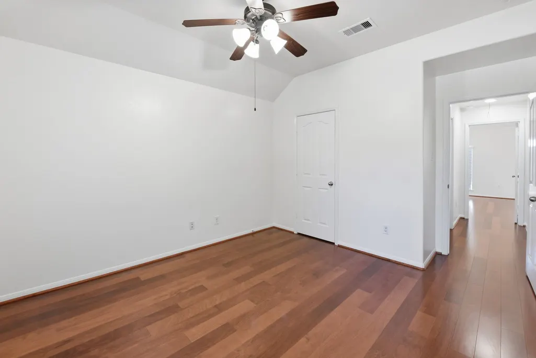
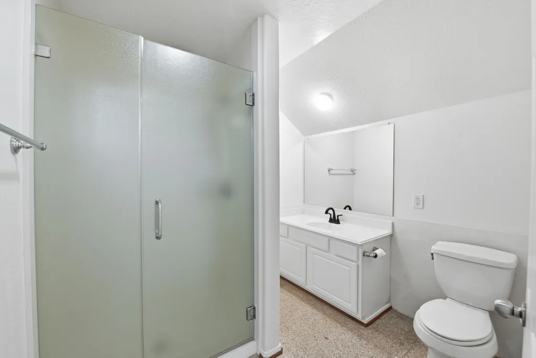
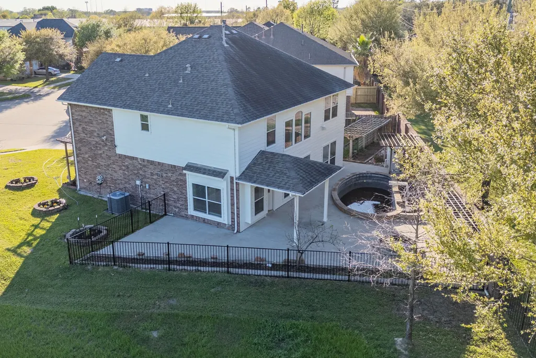
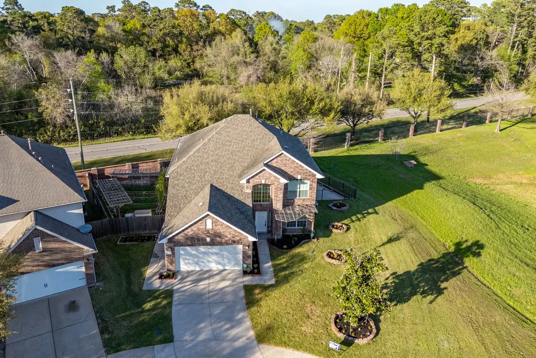
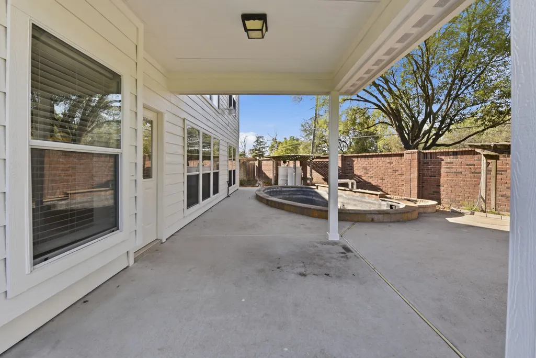
WELCOME TO 8702 CHALLIS PARK CT! Beautiful TWO-STORY HOME ideally situated on a CORNER CUL-DE-SAC LOT next to an OPEN FIELD, offering extra privacy and an open feel. This spacious home features 4 BEDROOMS, 3.5 BATHS, including a NEWLY ADDED FULL BATH up stair , with the PRIMARY BEDROOM DOWNSTAIRS. TILE AND WOOD FLOORING THROUGHOUT—NO CARPET! The functional layout provides plenty of space for everyday living and entertaining. ROOF IS APPROXIMATELY 6 YEARS OLD. Enjoy the benefits of a LOW TAX RATE and LOW HOA FEES. NEVER FLOODED. Excellent location with convenient access to US-290 and BELTWAY 8, making commuting around Houston easy. Close to numerous SHOPPING CENTERS, restaurants, grocery stores, and everyday conveniences. A great combination of LOCATION, PRIVACY, SPACE, and VALUE!
| Elementary School | Middle School | High School |
|---|---|---|
| POST ELEMENTARY SCHOOL (CYPRESS-FAIRBANKS) Elementary School | DEAN MIDDLE SCHOOL Middle School | JERSEY VILLAGE HIGH SCHOOL High School |
| Price History | |
|---|---|
| 9/28/2026 | Listed $399,900 |
General Features
| Country | US |
|---|---|
| Heating | Central,Gas |
| Cooling | Central Air,Electric |
| Roof | Composition |
| Appliances | Double Oven,Dishwasher,Electric Oven,Free-Standing Range,Disposal,Gas Oven,Ice Maker,Microwave,Oven |
| HOA Fee | 450 |
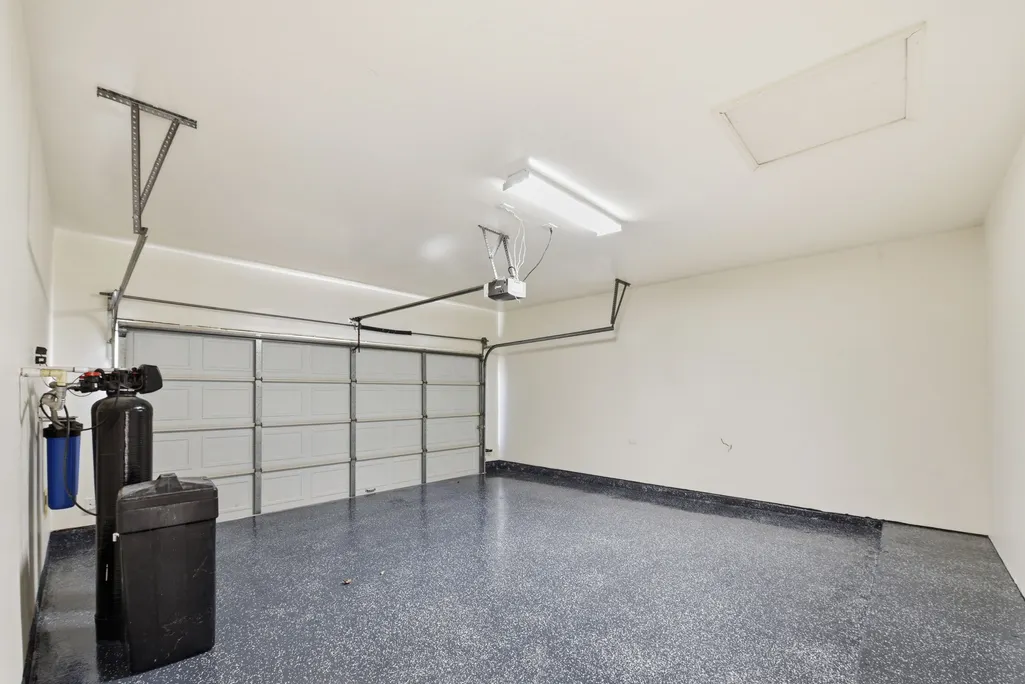
| Garage Spaces | 2 |
| Patio/Porch Features | Deck,Patio |
| Architectural Style | Traditional |
| Security Features | Smoke Detector(s) |
| Construction Materials | Brick,Cement Siding |
| Year Built | 2010 |
| Stories Count | 2 |
| Levels | Two |
| Property Subtype | Detached |
| Tax Year | 2026 |
| Assoc Fee Paid Per | Annually |
| County | Harris |
| New Construction | false |
| Property Type | Residential |
| HOA | true |
| Attached Garage | true |
| Subdivision Name | Audubon |
| Garage Y/N | true |
| Green Indoor Air Quality | Ventilation |
| Total Rooms | 4 |
| Full Baths | 3 |
| Status | Active |
| Directions | From West Sam Houston Parkway/Beltway 8: Take the Sam Houston Tollway North ramp. Take the exit toward W Little York Rd / Senate Ave. Turn right onto Bent Oak Dr, then right onto Gessner Rd, then left onto Emmott Rd. Continue toward the Audubon subdivision / Challis Park Ct to 8702 Challis Park Ct. |
| ModificationTimestamp | 2026-09-28T20:41:33.830-00:00 |
| High School | JERSEY VILLAGE HIGH SCHOOL |
| City | Houston |
| Association Name | Audubon Springs HOA |
| High School District | 13 - Cypress-Fairbanks |
| MLS Area | 11 |
| Lot Size Units | Square Feet |
| Elementary School | POST ELEMENTARY SCHOOL (CYPRESS-FAIRBANKS) |
| Tax Annual Amount | 8650 |
| Middle/Junior High School | DEAN MIDDLE SCHOOL |
| MLS Area Minor | Northwest Houston |
| Lease Considered Y/N | false |
| Standard Status | Active |
| Occupancy Type | Vacant |
| Middle/Junior School District | 13 - Cypress-Fairbanks |
| Elementary School District | 13 - Cypress-Fairbanks |
| Year Built Source | Public Records |
| PostalCity | Houston |
| Legal Description | LT 5 BLK 1 AUDUBON |
Interior Features
| Interior Amenities | Ceiling Fan(s) |
|---|---|
| Flooring | Engineered Hardwood,Tile |
| Air Conditioning Y/N | true |
| Heating Y/N | true |
| Half Baths | 1 |
| Total Bedrooms | 4 |
| LivingAreaSource | Appraiser |
| Total Baths | 4 |
Exterior Features
| Exterior Amenities | Deck,Fully Fenced,Patio |
|---|---|
| Parking Features | Attached,Garage |
| Lot Features | Subdivision |
| Water Source | Public |
| Lot Size Area | 7163 |
| Foundation Details | Slab |
| Building Area Total | 2910 |
| Lot Size Acres | 0.1644 |
| Road Surface Type | Concrete |
| Lot Size Source | Appraiser |
| Private Pool | false |
Amenities
- Foreclosure
- Views
- Short Sale
- New Construction
- Adult 55+
- Lease To Own
- No HOA Fees
- Furnished
- Primary On Main
- Air Conditioning
- Seller Finance
- Green
- Fixer Upper
- Horse
- Golf
- Fireplace
- Deck
- Garage
- Basement
- Pool
Property vs Single Family Average in 77040
Price
Taxes
Year Built
In The Neighborhood
Just Listed
Magnolia
$ 715,278
38651 Night Brood Court
Magnolia, TX 77354
- Type
- Single Family
- Size
- 3,620 SqFt
- Rooms
- 5 Beds + 4 Baths
Just Listed
Houston
$ 334,990
6911 Kamiah Court
Houston, TX 77040
- Type
- Single Family
- Size
- 2,688 SqFt
- Rooms
- 4 Beds + 2.5 Baths
New Construction
Magnolia
$ 366,900
15467 Park Perch Place
Magnolia, TX 77354
- Type
- Single Family
- Size
- 2,502 SqFt
- Rooms
- 4 Beds + 2.5 Baths
Open House
Magnolia
$ 588,900
40028 Belted Kingfisher Court
Magnolia, TX 77354
- Type
- Single Family
- Size
- 2,909 SqFt
- Rooms
- 4 Beds + 3.5 Baths
Open House
Magnolia
$ 613,900
15129 Wedge Tail Way
Magnolia, TX 77354
- Type
- Single Family
- Size
- 3,188 SqFt
- Rooms
- 4 Beds + 3.5 Baths
Open House
Magnolia
$ 550,000
15265 Tree Swallow Court
Magnolia, TX 77354
- Type
- Single Family
- Size
- 2,855 SqFt
- Rooms
- 4 Beds + 3.5 Baths
New Construction
Magnolia
$ 389,900
40523 Slough Way
Magnolia, TX 77354
- Type
- Single Family
- Size
- 2,455 SqFt
- Rooms
- 4 Beds + 3 Baths
Reduced
Magnolia
$ 465,000
16741 Heron Oaks Run
Magnolia, TX 77354
- Type
- Single Family
- Size
- 2,095 SqFt
- Rooms
- 3 Beds + 2 Baths
New Construction
Magnolia
$ 562,000
38510 Dancing Pair Way
Magnolia, TX 77354
- Type
- Single Family
- Size
- 3,215 SqFt
- Rooms
- 4 Beds + 3.5 Baths
New Construction
Magnolia
$ 557,000
16863 Deep Wingbeat Way
Magnolia, TX 77354
- Type
- Single Family
- Size
- 2,932 SqFt
- Rooms
- 4 Beds + 3.5 Baths
New Construction
Magnolia
$ 511,000
38511 Dancing Pair Way
Magnolia, TX 77354
- Type
- Single Family
- Size
- 2,359 SqFt
- Rooms
- 3 Beds + 2.5 Baths
New Construction
Magnolia
$ 563,000
16879 Deep Wingbeat Way
Magnolia, TX 77354
- Type
- Single Family
- Size
- 2,994 SqFt
- Rooms
- 4 Beds + 3.5 Baths
New Construction
Magnolia
$ 526,000
16725 Heron Oaks Run
Magnolia, TX 77354
- Type
- Single Family
- Size
- 2,691 SqFt
- Rooms
- 4 Beds + 3 Baths
 The information being provided by Houston Association of REALTORS, Inc. is for the consumer's personal, non-commercial use and may not be used for any purpose other than to identify prospective properties consumers may be interested in purchasing. Any information relating to real estate for sale referenced on this web site comes from the Internet Data Exchange (IDX) program of the Houston Association of REALTORS, Inc. This web site may reference real estate listing(s) held by a brokerage firm other
