
Address
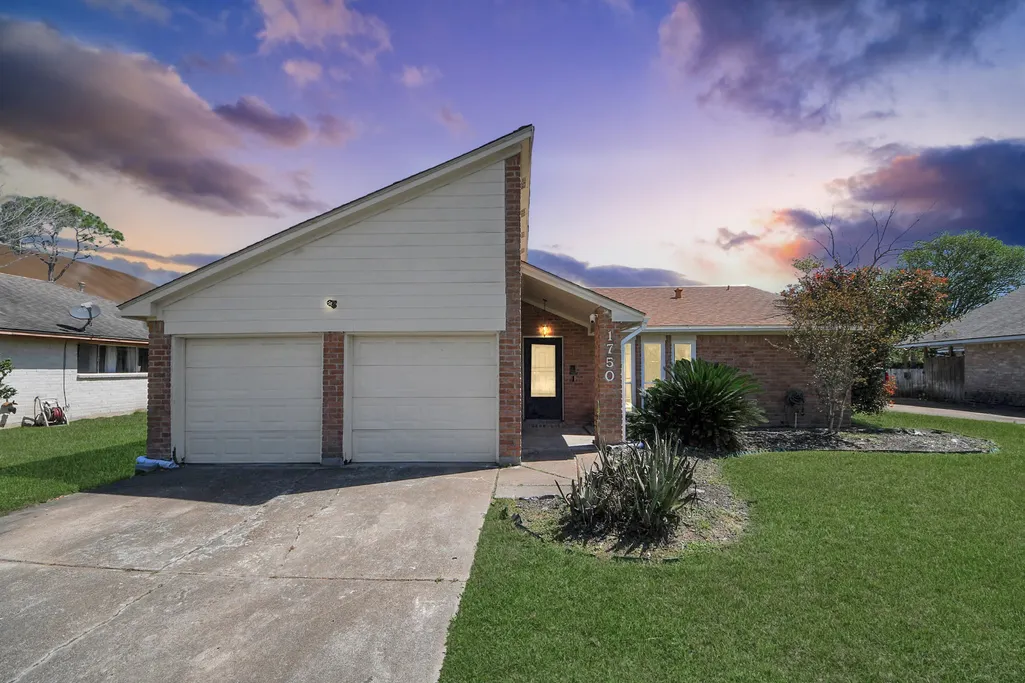
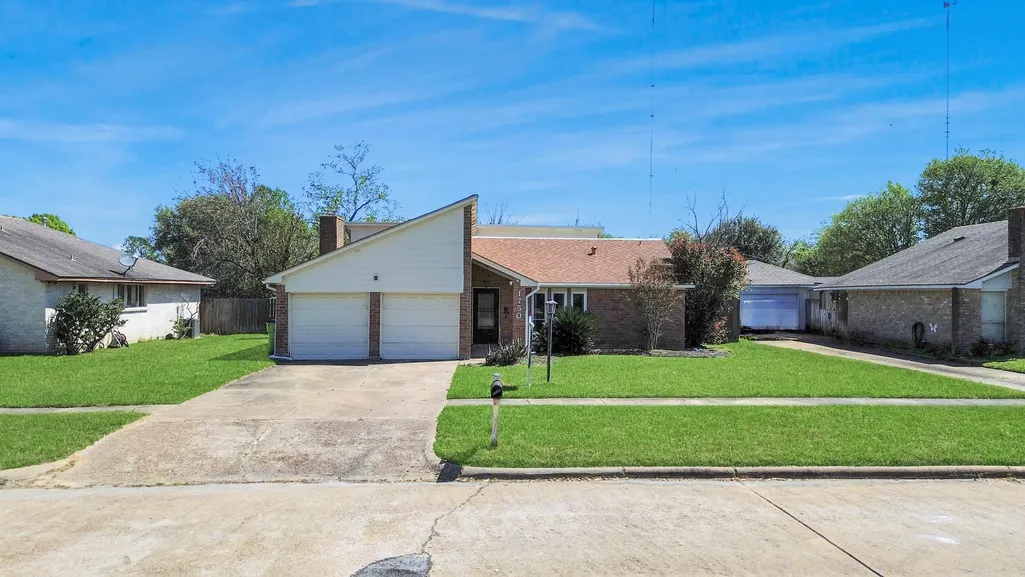
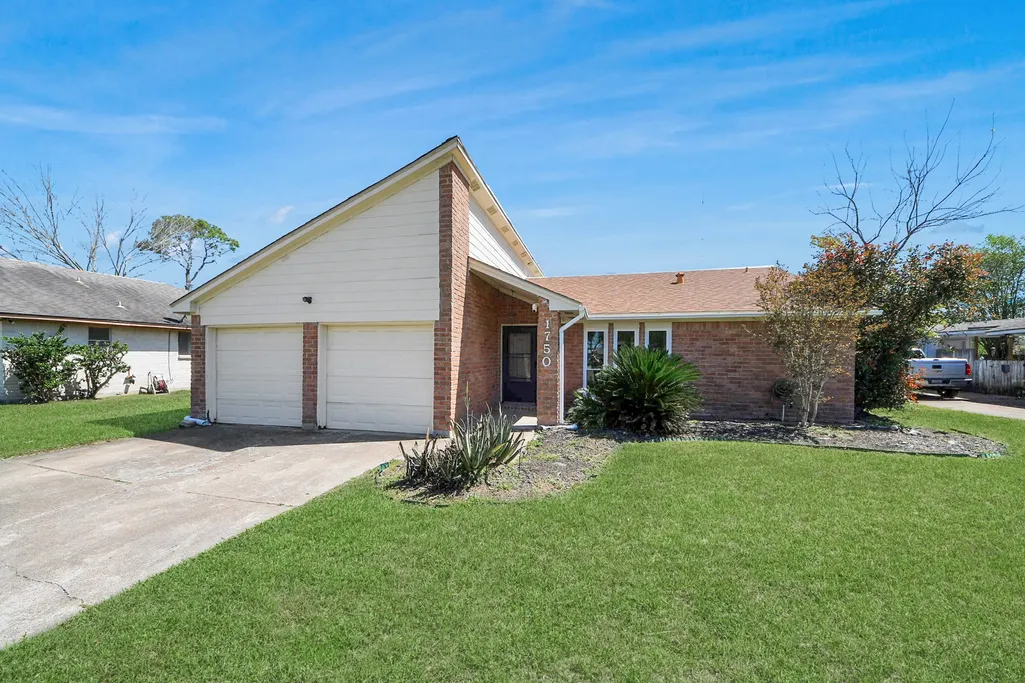
1750 Hilton Head Drive, Missouri City, TX
Price
$ 249,900
Property Attributes
- MLS#77263601
- TypeSingle Family
- Listing Status Active
- CountyFort Bend
- CityMissouri City
- Area38 Missouri City Area
- NeighborhoodThunderbird North
- Zip77459
- Style
- Year Built1978
- Taxes$ 4558
- Price$ 249,900
- Bedrooms3
- Full Bathrooms2
- Half Bathrooms0
- Sqr Footage1706
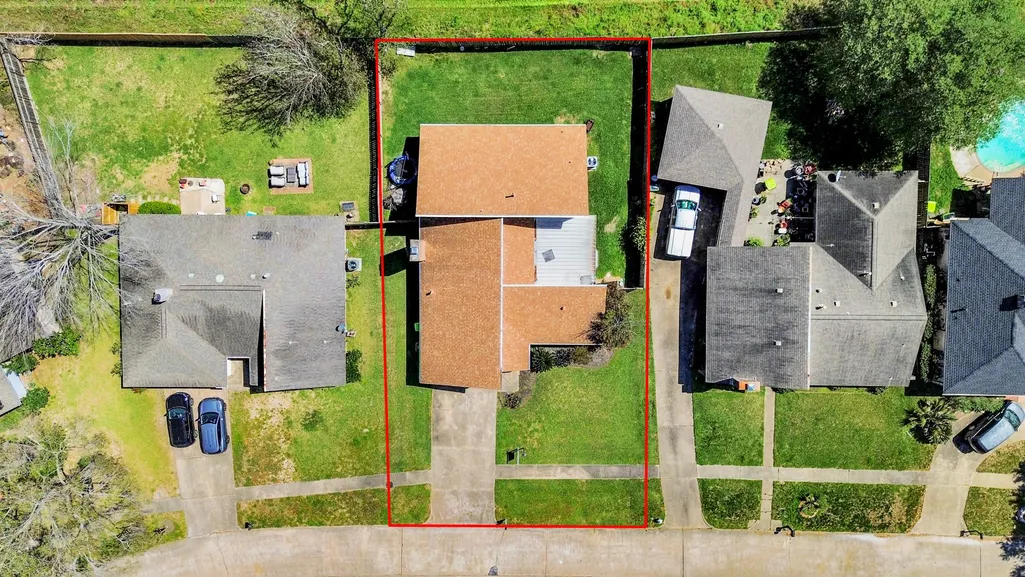
- Lot Size0.2877 Acres
Data Source:
Houston Association of REALTORS® (HAR)
Property Description
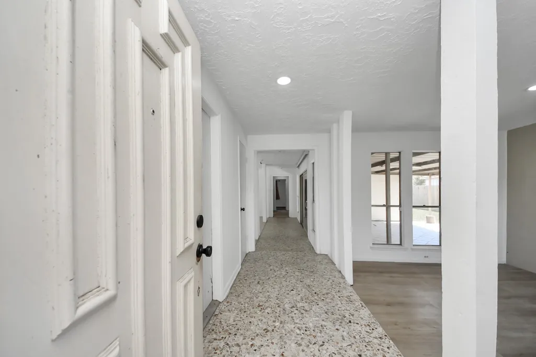
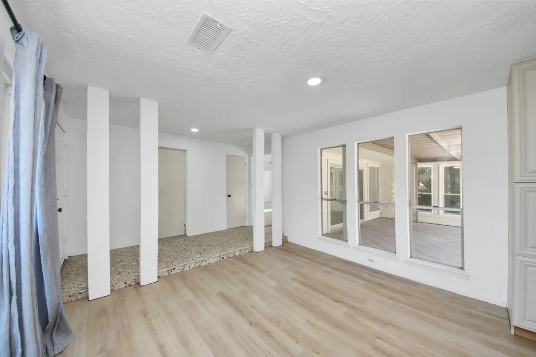
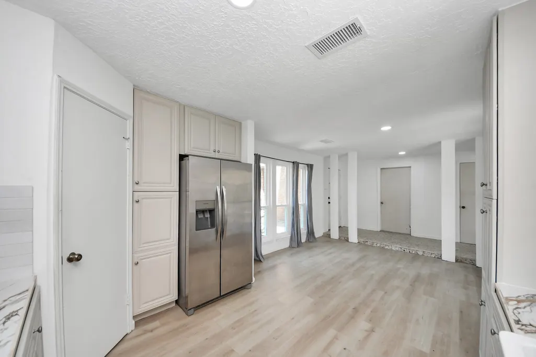
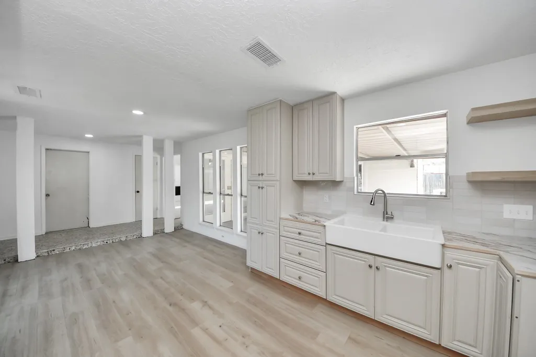
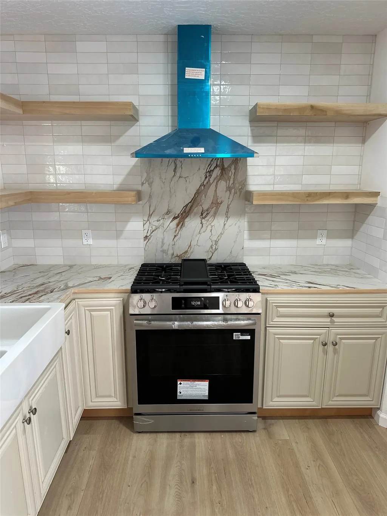
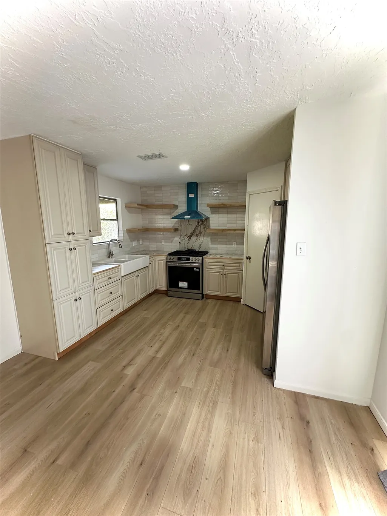
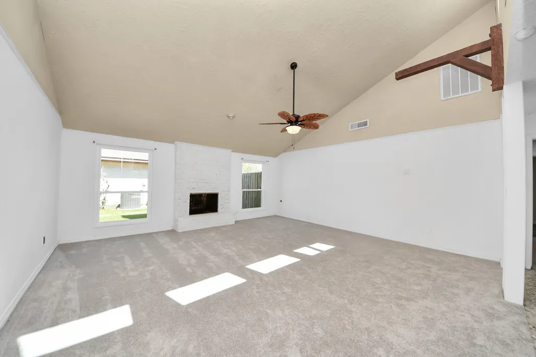
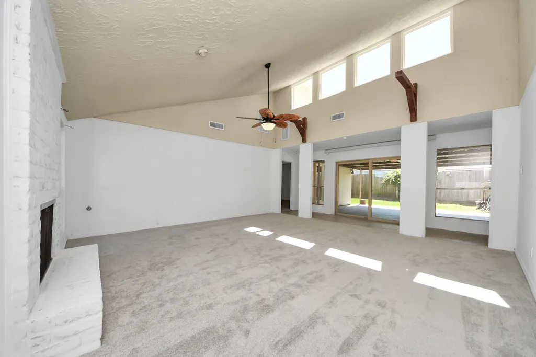
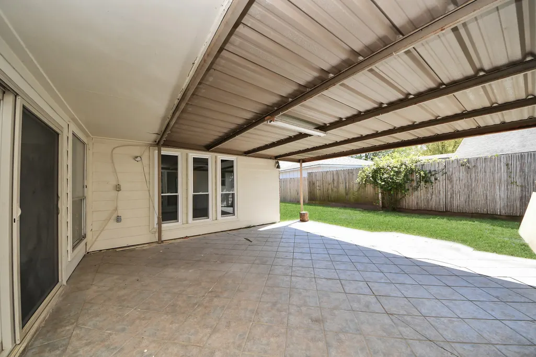
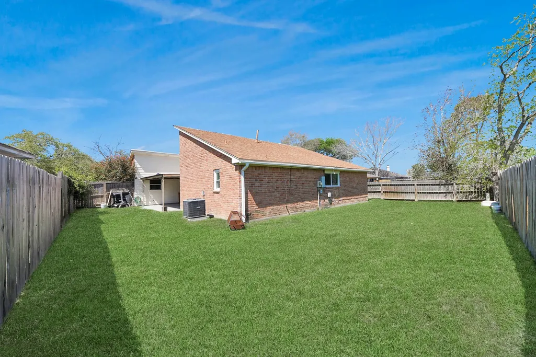
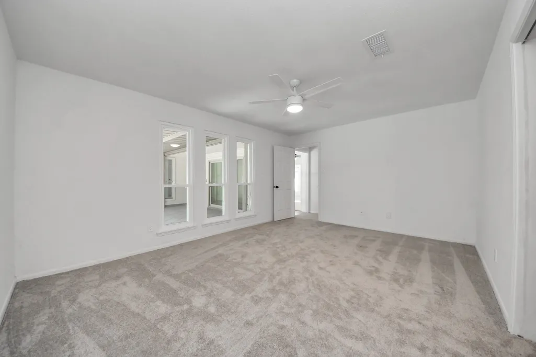
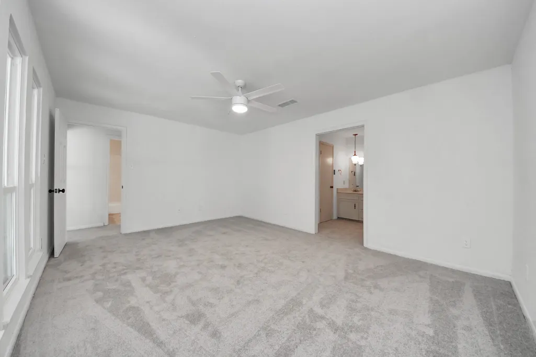
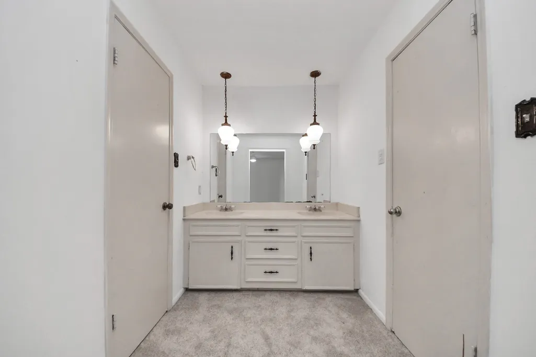
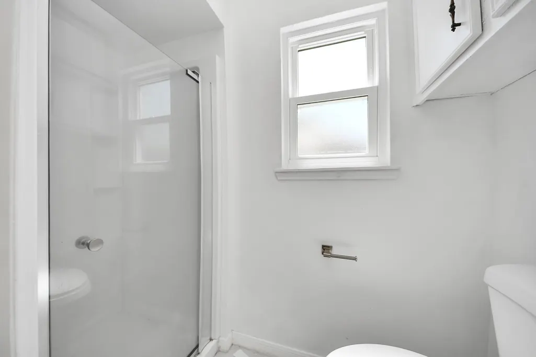
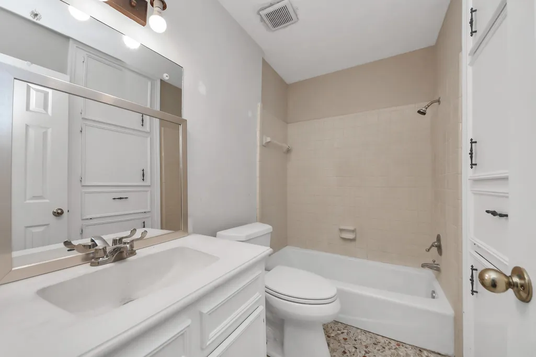
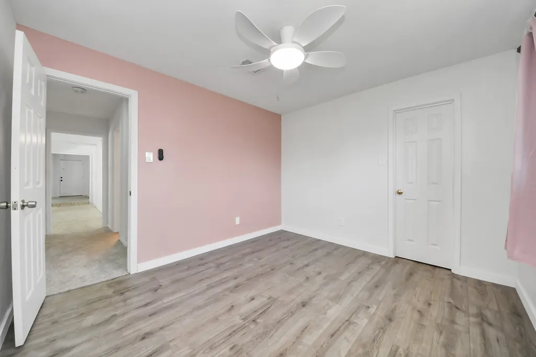
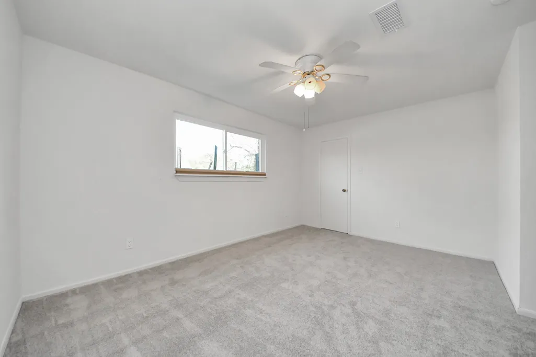
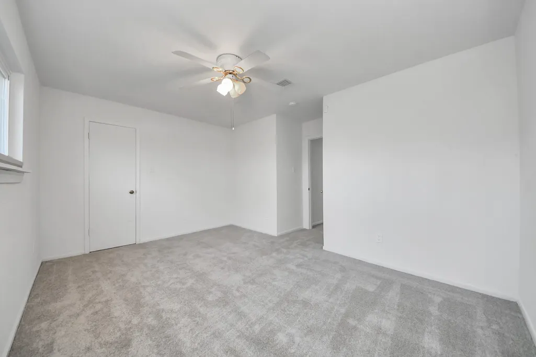
Welcome to 1750 Hilton Head Dr! This move-in-ready 3-bedroom, 2-bath home offers 1,706 sq ft of comfortable living space with thoughtful updates throughout. Inside, you'll find a bright dining area, an updated kitchen, and a spacious living room featuring vaulted ceilings, clerestory windows, and a cozy fireplace. The primary suite includes a private ensuite bath, while two additional bedrooms provide plenty of flexibility. Recent upgrades include a brand-new A/C unit and updated windows throughout most of the home for added comfort and efficiency. Step outside to enjoy the large covered patio and spacious backyard—perfect for entertaining or relaxing. Conveniently located near Township Square Shopping Plaza, you'll have easy access to shopping, dining, and entertainment. Don't miss this fantastic opportunity!
| Elementary School | Middle School | High School |
|---|---|---|
| LANTERN LANE ELEMENTARY SCHOOL Elementary School | QUAIL VALLEY MIDDLE SCHOOL Middle School | ELKINS HIGH SCHOOL High School |
| Price History | |
|---|---|
| 6/8/2026 | Listed $249,900 |
General Features
| Country | US |
|---|---|
| Sewer | Public Sewer |
| Heating | Central,Gas |
| Cooling | Central Air,Electric |
| Roof | Composition |
| Appliances | Gas Oven,Gas Range |
| HOA Fee | 175 |
| Garage Spaces | 2 |
| Patio/Porch Features | Covered,Deck,Patio |
| Architectural Style | Traditional |
| Security Features | Smoke Detector(s) |
| Construction Materials | Brick,Cement Siding |
| Year Built | 1978 |
| Stories Count | 1 |
| Levels | One |
| Property Subtype | Detached |
| Tax Year | 2025 |
| Ownership | Full Ownership |
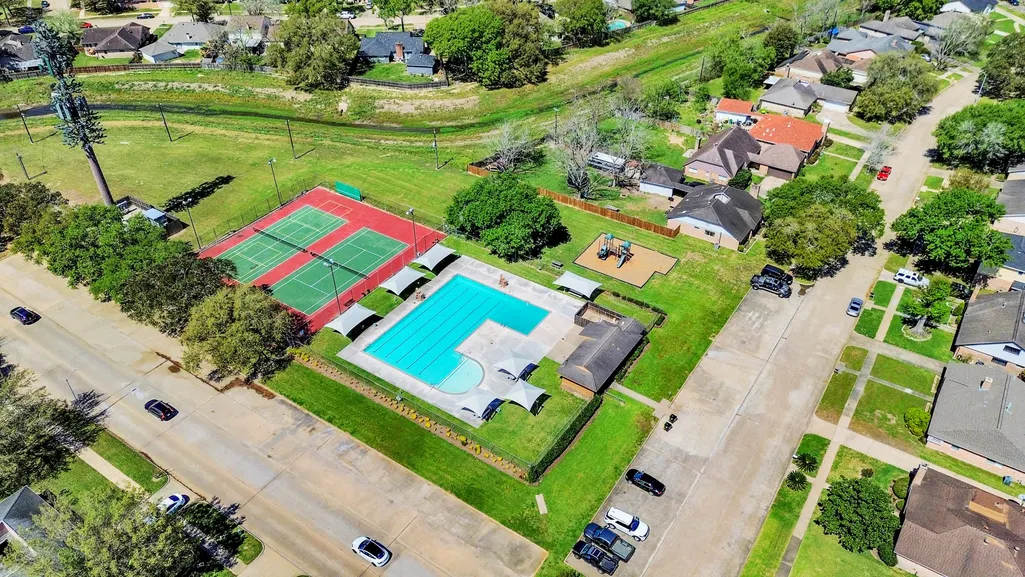
| Community Features | Community Pool |
| Assoc Fee Paid Per | Annually |
| County | Fort Bend |
| New Construction | false |
| Property Type | Residential |
| HOA | true |
| Attached Garage | true |
| Subdivision Name | Thunderbird North |
| Facing Direction | West |
| Garage Y/N | true |
| Total Rooms | 6 |
| Full Baths | 2 |
| Status | Active |
| Directions | From Cartwright Rd, turn onto Valley Forest Dr. Continue and turn left onto Mustang Ridge Dr. Follow Mustang Ridge until it becomes Hilton Head Dr. 1750 Hilton Head Dr is at the intersection area on Hilton Head Dr |
| ModificationTimestamp | 2026-07-19T18:11:11.157-00:00 |
| High School | ELKINS HIGH SCHOOL |
| City | Missouri City |
| Disclosures | Municipal Utility District Disclosure,Seller Disclosure |
| Association Name | Marshall Mgt Thunderbird North |
| High School District | 19 - Fort Bend |
| MLS Area | 38 |
| Lot Size Units | Square Feet |
| Elementary School | LANTERN LANE ELEMENTARY SCHOOL |
| Tax Annual Amount | 4558 |
| Middle/Junior High School | QUAIL VALLEY MIDDLE SCHOOL |
| MLS Area Minor | Missouri City Area |
| Lease Considered Y/N | false |
| Standard Status | Active |
| Middle/Junior School District | 19 - Fort Bend |
| Elementary School District | 19 - Fort Bend |
| Year Built Source | Public Records |
| PostalCity | Missouri City |
| Legal Description | THUNDERBIRD NORTH, BLOCK 1, LOT 31 |
Interior Features
| Interior Amenities | Double Vanity,High Ceilings,Pantry,Tub Shower,Kitchen/Dining Combo |
|---|---|
| Flooring | Carpet,Plank,Tile,Vinyl |
| Total Fireplaces | 1 |
| Fireplace Features | Gas |
| Air Conditioning Y/N | true |
| Heating Y/N | true |
| Fireplace Y/N | true |
| Total Bedrooms | 3 |
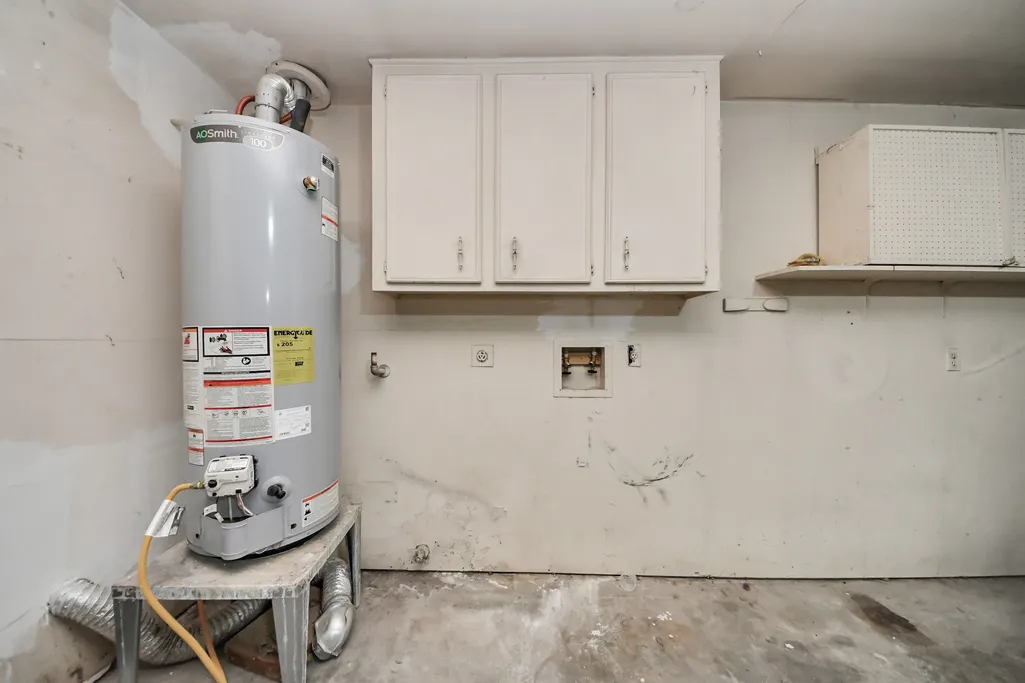
| Room Type | Kitchen,Living Room,Utility Room |
| LivingAreaSource | Appraiser |
| Total Baths | 2 |
Exterior Features
| Exterior Amenities | Covered Patio,Fence,Patio |
|---|---|
| Fencing | Back Yard |
| Parking Features | Attached,Garage |
| Lot Features | Cul-De-Sac,Subdivision |
| Water Source | Public |
| Lot Size Area | 12532 |
| Foundation Details | Slab |
| Building Area Total | 1706 |
| Lot Size Acres | 0.2877 |
| Lot Size Source | Appraiser |
| Private Pool | false |
Amenities
- Foreclosure
- Views
- Short Sale
- New Construction
- Adult 55+
- Lease To Own
- No HOA Fees
- Furnished
- Primary On Main
- Air Conditioning
- Seller Finance
- Green
- Fixer Upper
- Horse
- Golf
- Fireplace
- Deck
- Garage
- Basement
- Pool
Property vs Single Family Average in 77459
Price
Taxes
Year Built
In The Neighborhood
Seller Financing
Missouri City
$ 329,000
1815 Mustang Springs Drive
Missouri City, TX 77459
- Type
- Single Family
- Size
- 2,499 SqFt
- Rooms
- 5 Beds + 3 Baths
Missouri City
$ 265,000
2918 Cherry Springs Drive
Missouri City, TX 77459
- Type
- Single Family
- Size
- 1,596 SqFt
- Rooms
- 3 Beds + 2 Baths
Missouri City
$ 195,000
1411 Cherry Springs Court
Missouri City, TX 77459
- Type
- Single Family
- Size
- 1,622 SqFt
- Rooms
- 3 Beds + 2 Baths
Missouri City
$ 279,200
3114 Mission Valley Drive
Missouri City, TX 77459
- Type
- Single Family
- Size
- 1,745 SqFt
- Rooms
- 4 Beds + 2 Baths
 The information being provided by Houston Association of REALTORS, Inc. is for the consumer's personal, non-commercial use and may not be used for any purpose other than to identify prospective properties consumers may be interested in purchasing. Any information relating to real estate for sale referenced on this web site comes from the Internet Data Exchange (IDX) program of the Houston Association of REALTORS, Inc. This web site may reference real estate listing(s) held by a brokerage firm other
