
Price Reduction
Address
4903 Cedar Cove Drive, Baytown, TX
Price
$ 299,900
Property Attributes
- MLS#84824783
- TypeSingle Family
- Listing Status Active
- CountyHarris
- CityBaytown
- Area2 Baytown/Harris County
- NeighborhoodCountry Club Cove
- Zip77521
- Style
- Year Built2003
- Taxes$ 7938
- Price$ 299,900
- Bedrooms4
- Full Bathrooms2
- Half Bathrooms1
- Sqr Footage2606
- Lot Size0.1778 Acres
Data Source:
Houston Association of REALTORS® (HAR)
Property Description
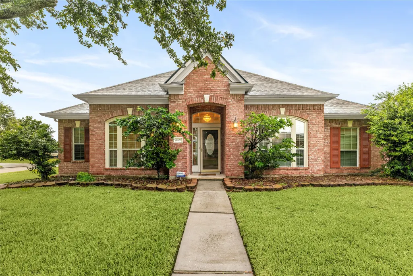
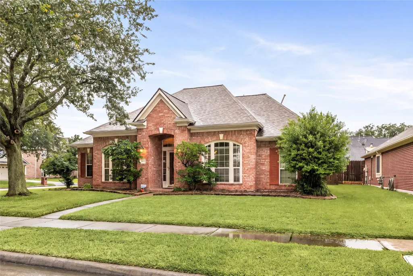

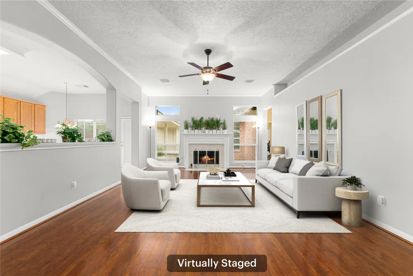
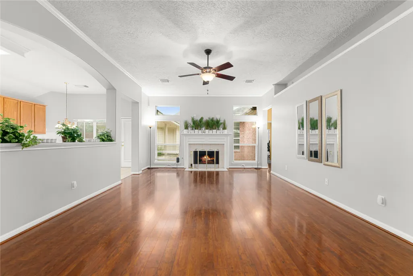
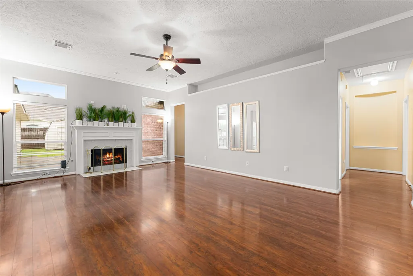
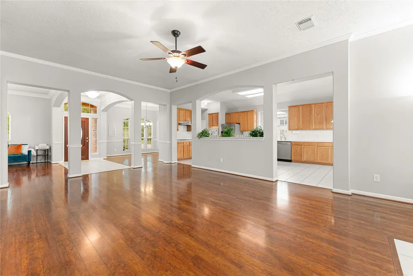
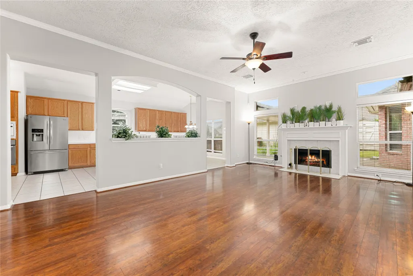
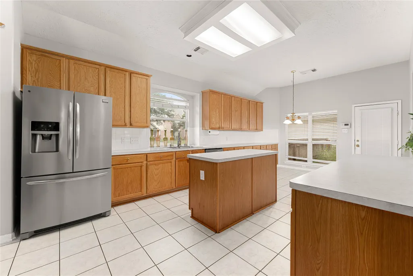
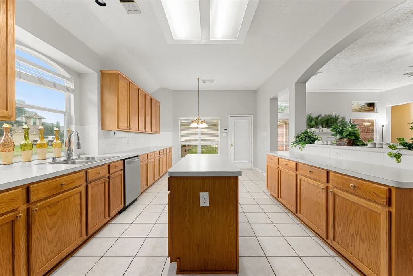
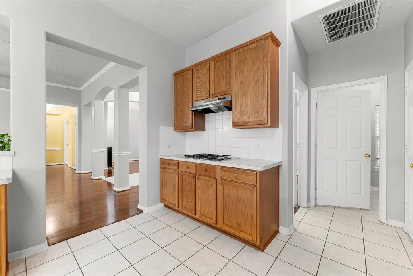
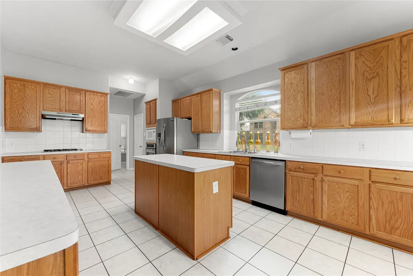
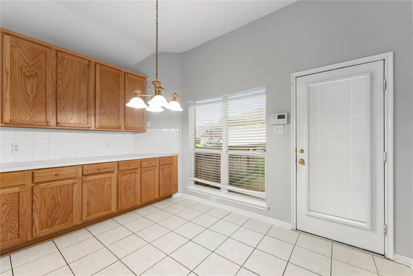
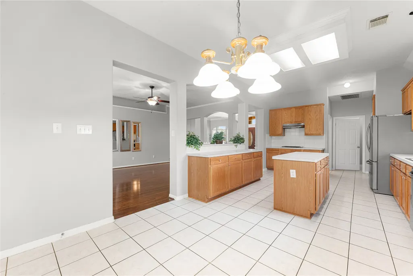
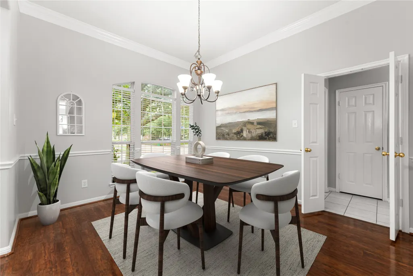
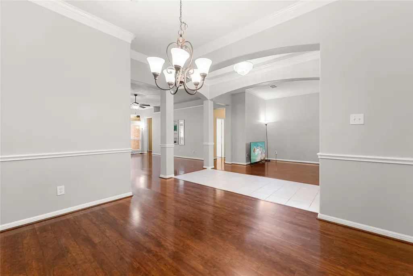
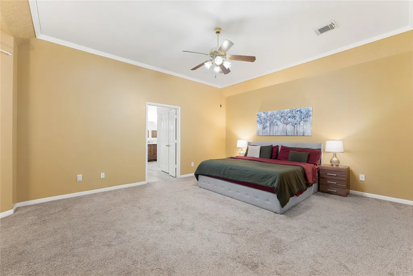
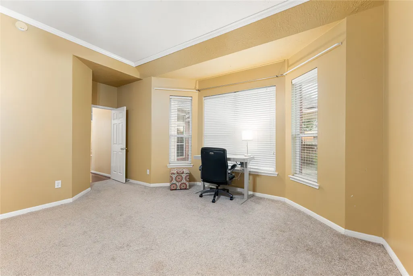
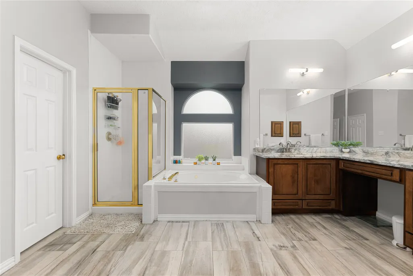
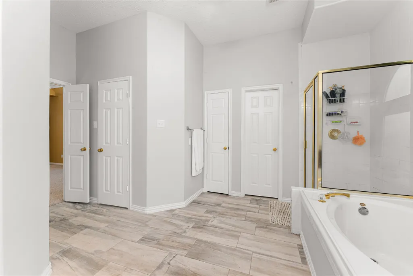
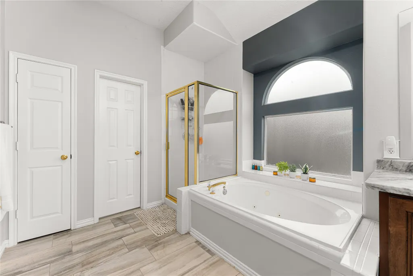
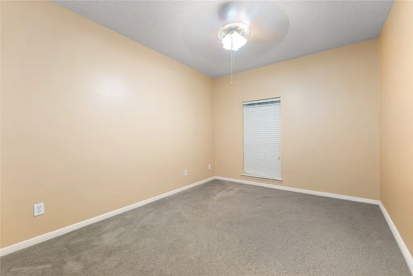
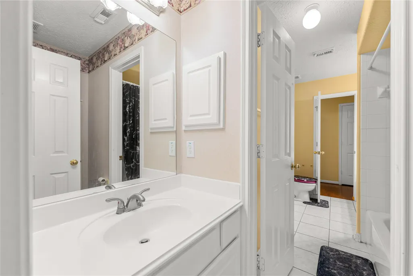
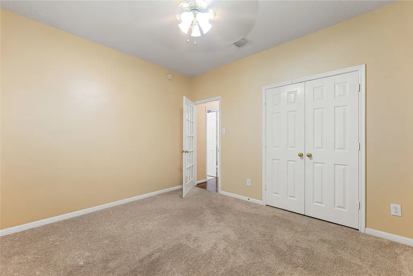
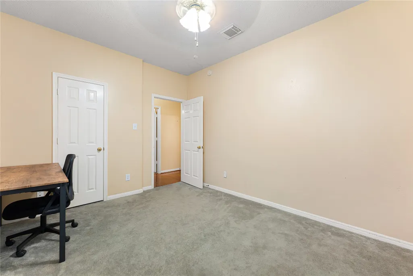
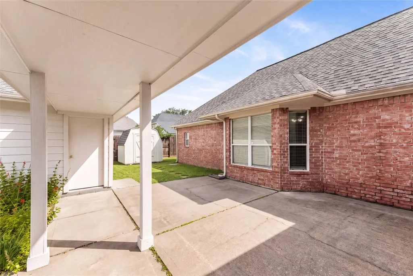
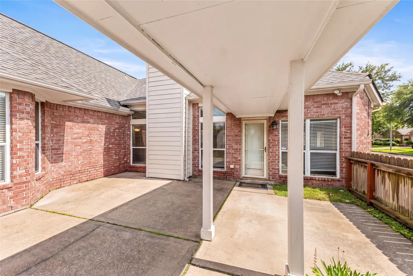
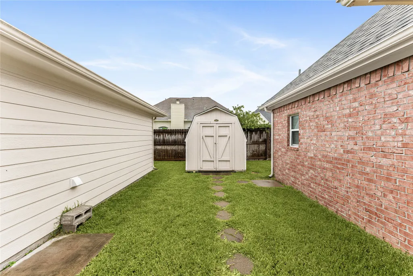
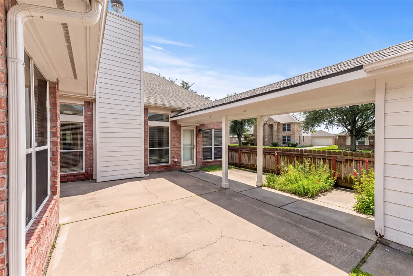
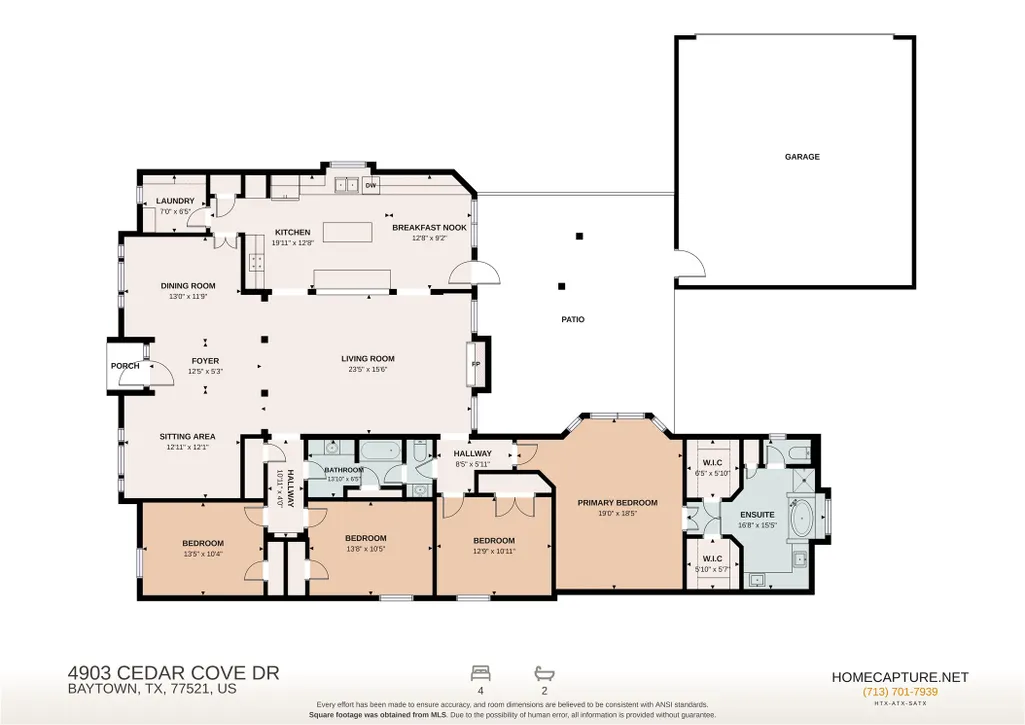
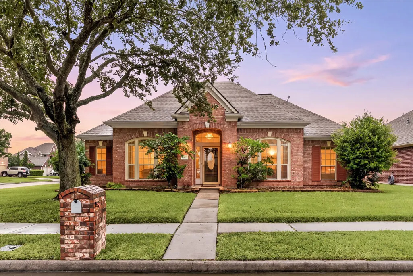
Beautifully updated single-story 4-bedroom home with over $20,000 in upgrades situated on a desirable corner lot next to Eddie Huron Park. Featuring a spacious, light-filled layout, this move-in-ready home includes a newer roof and HVAC for added peace of mind. A welcoming entry opens to formal living and dining rooms, leading to an inviting family room with a cozy fireplace and large windows. The well-appointed kitchen offers a center island, abundant cabinetry, generous counter space, and a breakfast area. The private primary suite features an upgraded ensuite bath, while three additional bedrooms and a Jack and Jill bath with separate vanities provide plenty of space for everyone, or possibly even a home offfice. Outside, enjoy low-maintenance landscaping, a detached garage connected by a covered walkway, and a storage shed. Minutes from shopping, dining, and I-10 for an easy commute to downtown.
| Elementary School | Middle School | High School |
|---|---|---|
| ALAMO ELEMENTARY SCHOOL (GOOSE CREEK) Elementary School | CEDAR BAYOU J H Middle School | STERLING HIGH SCHOOL (GOOSE CREEK) High School |
| Price History | |
|---|---|
| 7/13/2026 | Listed $309,900 |
| 8/26/2026 | 3$299,900 |
General Features
| Country | US |
|---|---|
| Sewer | Public Sewer |
| Heating | Central,Gas |
| Cooling | Central Air,Electric |
| Roof | Composition |
| Appliances | Convection Oven,Double Oven,Dishwasher,Electric Oven,Gas Cooktop,Disposal,Microwave,ENERGY STAR Qualified Appliances |
| HOA Fee | 24 |
| Garage Spaces | 2 |
| Association Fee Includes | Common Areas |
| Architectural Style | Traditional |
| Security Features | Security System Owned |
| Construction Materials | Brick,Wood Siding |
| Year Built | 2003 |
| Stories Count | 1 |
| Levels | One |
| Property Subtype | Detached |
| Tax Year | 2025 |
| Assoc Fee Paid Per | Monthly |
| County | Harris |
| New Construction | false |
| Property Type | Residential |
| HOA | true |
| Attached Garage | false |
| Energy Efficient | Appliances,HVAC |
| Subdivision Name | Country Club Cove |
| Facing Direction | East |
| Garage Y/N | true |
| Other Structures | Shed(s) |
| Total Rooms | 9 |
| Full Baths | 2 |
| Status | Active |
| Directions | Head toward I-10 E. Take exit 792 toward Garth Rd. Merge onto E Freeway Service Rd/Interstate 10 Service Rd. Turn right onto San Jacinto Blvd. At the traffic circle, take the 2nd exit and stay on San Jacinto Blvd. Continue onto Bush Rd. Turn left onto Country Club Cove Dr. Turn left onto Cedar Cove Dr. Your new home will be on the left |
| ModificationTimestamp | 2026-08-26T21:25:48.193-00:00 |
| High School | STERLING HIGH SCHOOL (GOOSE CREEK) |
| City | Baytown |
| Disclosures | Seller Disclosure |
| Association Name | Spectrum |
| High School District | 23 - Goose Creek Consolidated |
| MLS Area | 2 |
| Lot Size Units | Square Feet |
| Elementary School | ALAMO ELEMENTARY SCHOOL (GOOSE CREEK) |
| Tax Annual Amount | 7938 |
| Middle/Junior High School | CEDAR BAYOU J H |
| MLS Area Minor | Baytown/Harris County |
| Lease Considered Y/N | false |
| Virtual Tour | https://my.matterport.com/show/?m=t4HncMuJ6eQ&brand=0&mls=1& |
| Standard Status | Active |
| Middle/Junior School District | 23 - Goose Creek Consolidated |
| Elementary School District | 23 - Goose Creek Consolidated |
| Year Built Source | Public Records |
| PostalCity | Baytown |
| Legal Description | LT 41 BLK 2 COUNTRY CLUB COVE SEC 2 |
Interior Features
| Interior Amenities | All Bedrooms Down,Kitchen/Family Room Combo,Main Level Primary,Separate Shower,Tub Shower,Vanity,Ceiling Fan(s) |
|---|---|
| Flooring | Carpet,Engineered Hardwood,Tile,Wood |
| Total Fireplaces | 1 |
| Fireplace Features | Gas Log |
| Air Conditioning Y/N | true |
| Heating Y/N | true |
| Fireplace Y/N | true |
| Half Baths | 1 |
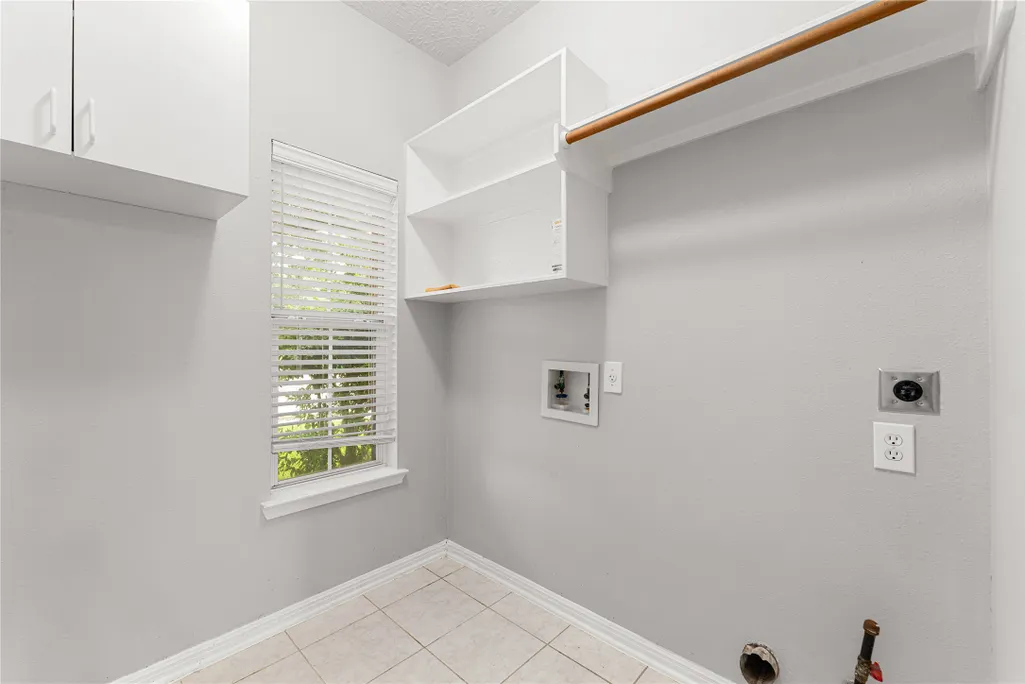
| Laundry Features | Washer Hookup,Gas Dryer Hookup |
| Total Bedrooms | 4 |
| Room Type | Dining Room,Family Room,Living Room,Utility Room |
| LivingAreaSource | Appraiser |
| Total Baths | 3 |
Exterior Features
| Exterior Amenities | Fence,Storage |
|---|---|
| Fencing | Back Yard |
| Parking Features | Additional Parking,Detached,Garage,Garage Door Opener |
| Lot Features | Corner Lot,Greenbelt,Subdivision |
| Water Source | Public |
| Lot Size Area | 7746 |
| Foundation Details | Slab |
| Building Area Total | 2606 |
| Lot Size Acres | 0.1778 |
| Lot Size Source | Appraiser |
| Private Pool | false |
Amenities
- Foreclosure
- Views
- Short Sale
- New Construction
- Adult 55+
- Lease To Own
- No HOA Fees
- Furnished
- Primary On Main
- Air Conditioning
- Seller Finance
- Green
- Fixer Upper
- Horse
- Golf
- Fireplace
- Deck
- Garage
- Basement
- Pool
Property vs Single Family Average in 77521
Price
Taxes
Year Built
 The information being provided by Houston Association of REALTORS, Inc. is for the consumer's personal, non-commercial use and may not be used for any purpose other than to identify prospective properties consumers may be interested in purchasing. Any information relating to real estate for sale referenced on this web site comes from the Internet Data Exchange (IDX) program of the Houston Association of REALTORS, Inc. This web site may reference real estate listing(s) held by a brokerage firm other
