

Eco Friendly
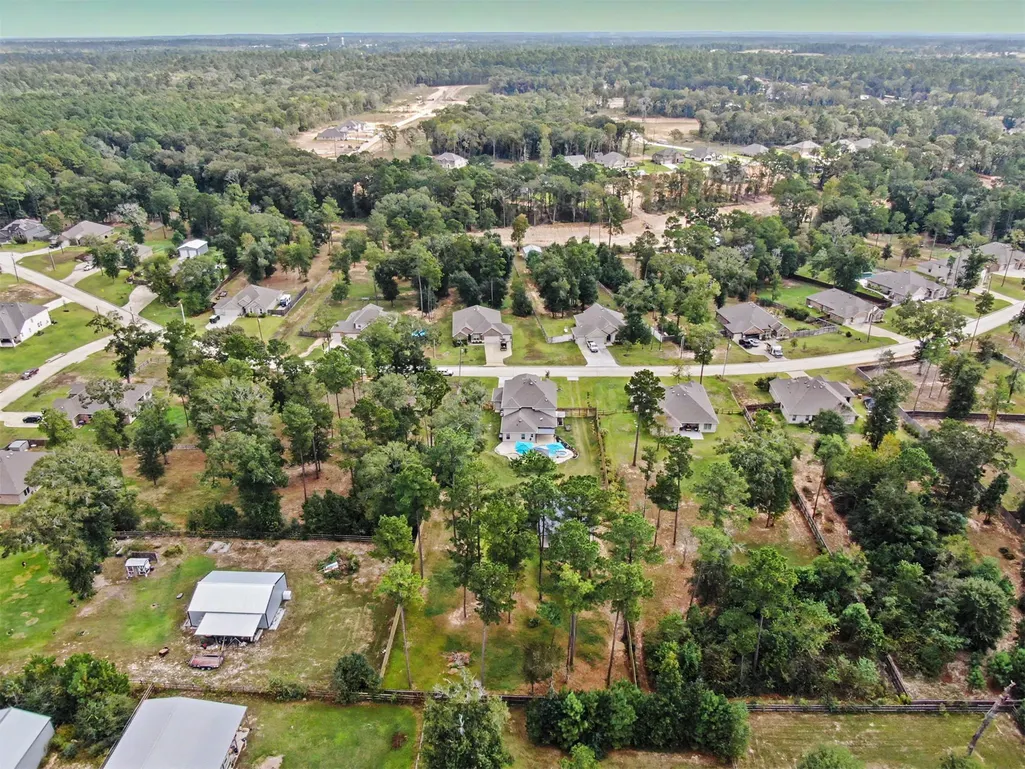
Address
151 Leila Lane, New Waverly, TX
Price
$ 649,000
Property Attributes
- MLS#14924919
- TypeSingle Family
- Listing Status Active
- CountyWalker
- CityNew Waverly
- Area43 New Waverly Area
- NeighborhoodWAVERLY PLACE
- Zip77358
- Style
- Year Built2021
- Taxes$ 9642
- Price$ 649,000
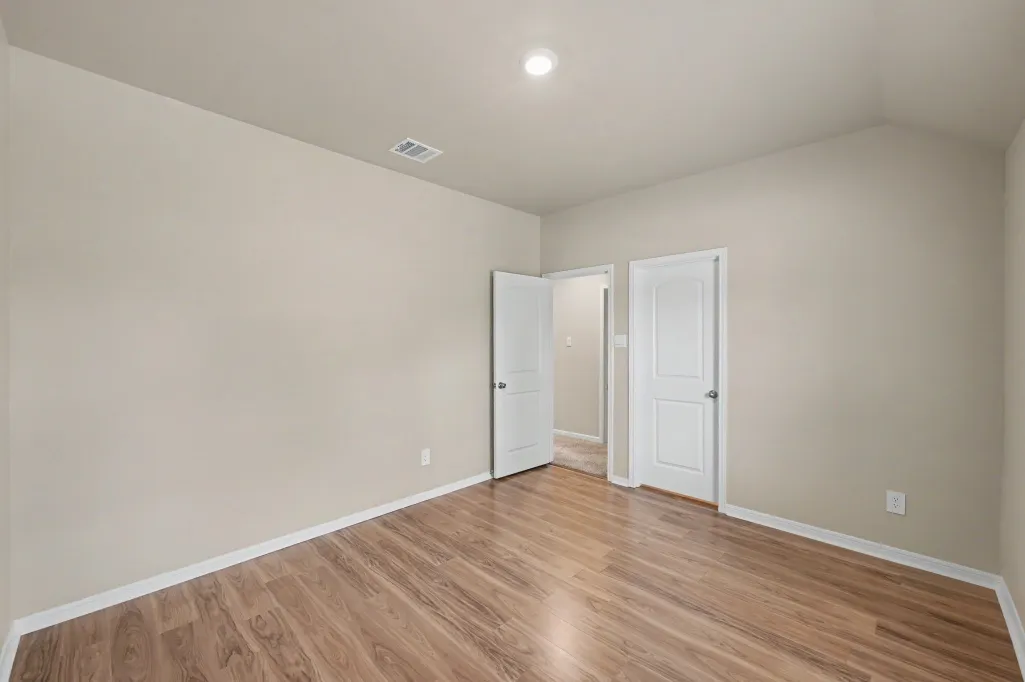
- Bedrooms4
- Full Bathrooms3
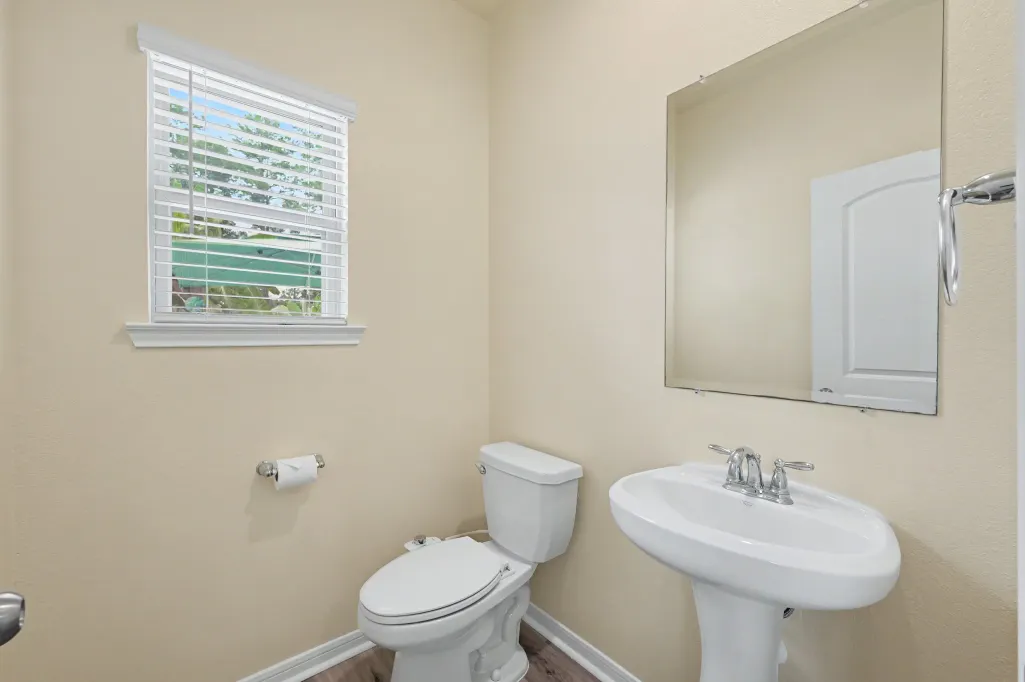
- Half Bathrooms1
- Sqr Footage3164
- Lot Size1 Acres
Data Source:
Houston Association of REALTORS® (HAR)
Property Description
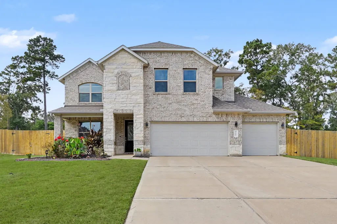
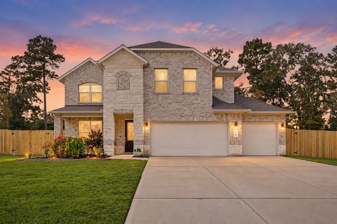
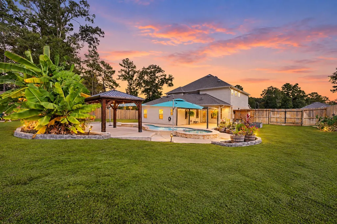
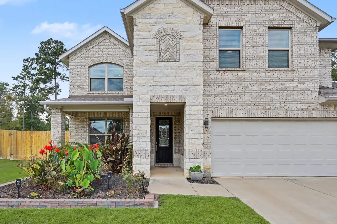
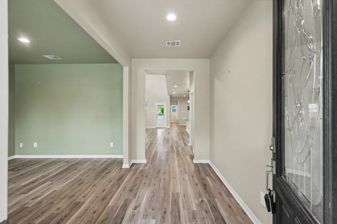
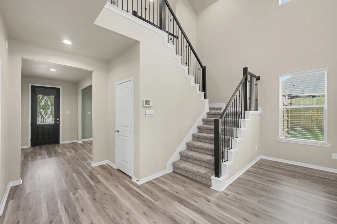
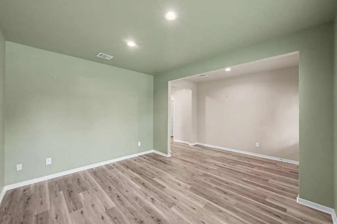
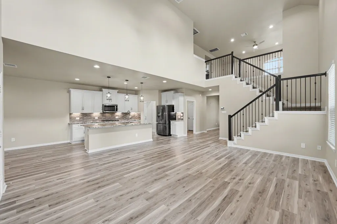
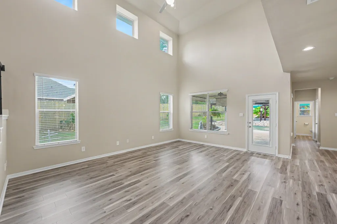
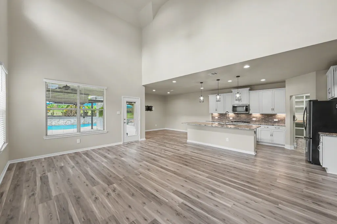
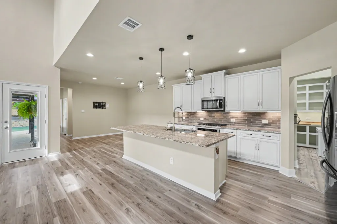
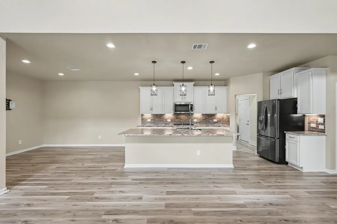
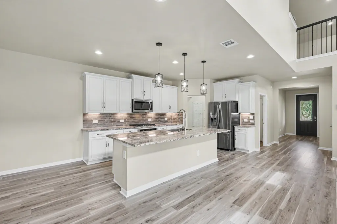
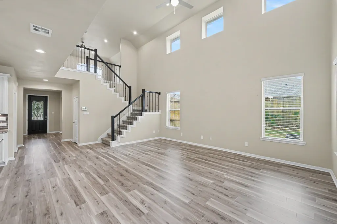
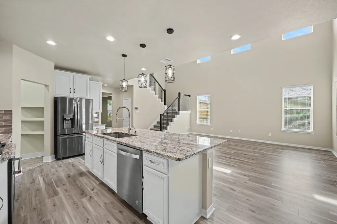
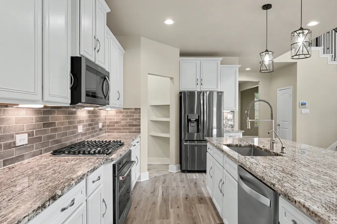
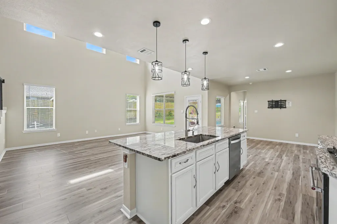
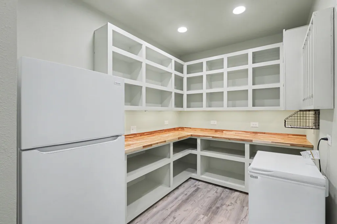
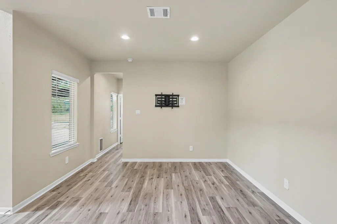
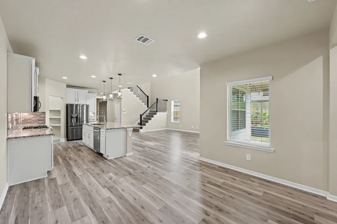
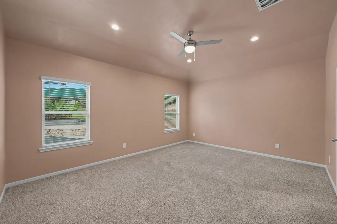
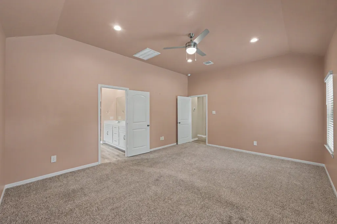
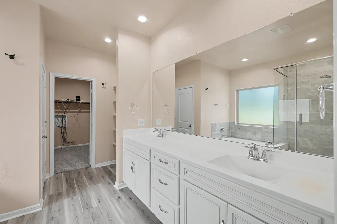
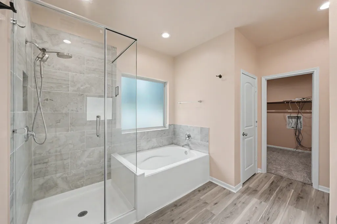
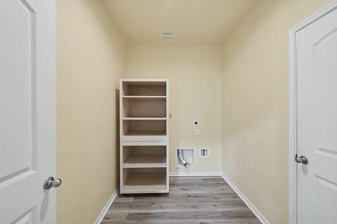
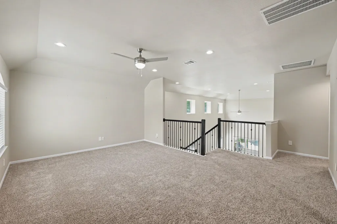
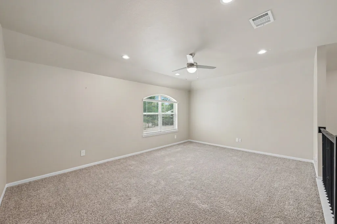
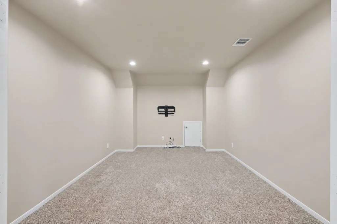
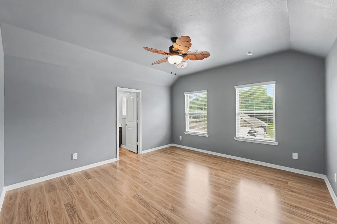
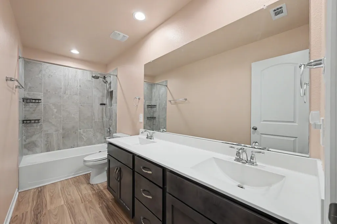
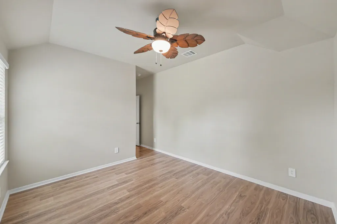
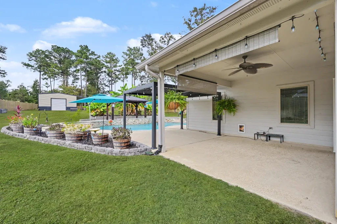
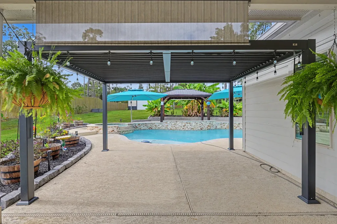
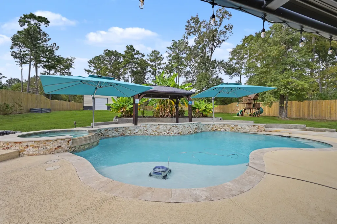
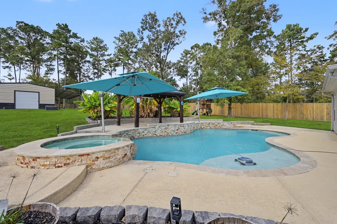
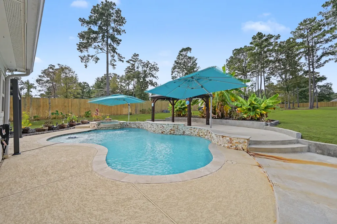
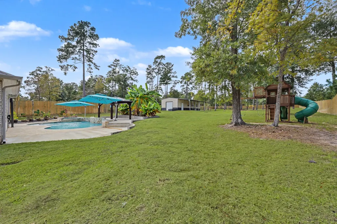
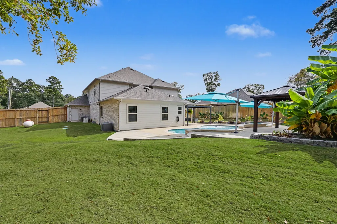
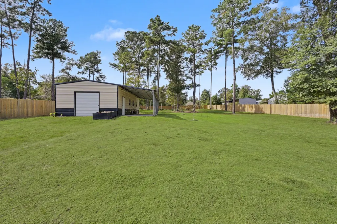
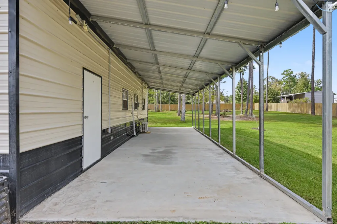
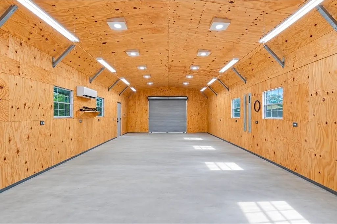
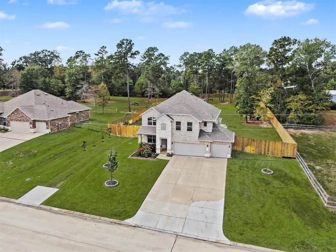
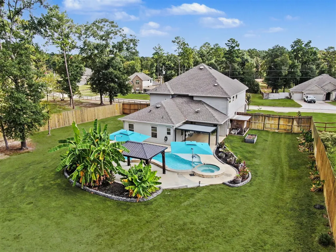
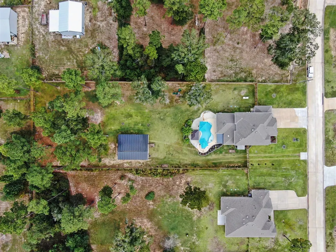
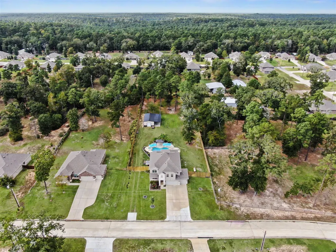
Situated on 1 acre, this exceptional property combines impressive amenities, modern technology and thoughtfully designed spaces for both everyday living and entertaining! A beautiful pool sets the stage for an incredible outdoor living experience, while an 8-foot privacy fence encloses the expansive backyard. The fully insulated 20x40 shop features mini-split heating and cooling, abundant electrical outlets, and an attached carport. Inside the home, a custom walk-through pantry offers open cabinetry, under-cabinet lighting, and dedicated space for a second refrigerator and deep freeze. Additional highlights include a spacious 4-car garage, app-controlled smart home system, whole-home water filtration, a 24KW Generac generator powering the entire home, shop, and pool. Just 15 minutes from Huntsville and Willis, this property is packed with upgrades and features RARELY found together. See the Features Sheet for an extensive list of additional enhancements!
| Elementary School | Middle School | High School |
|---|---|---|
| NEW WAVERLY ELEMENTARY SCHOOL Elementary School | NEW WAVERLY JUNIOR HIGH SCHOOL Middle School | NEW WAVERLY HIGH SCHOOL High School |
| Price History | |
|---|---|
| 10/30/2026 | Listed $649,000 |
General Features
| Country | US |
|---|---|
| Sewer | Septic Tank |
| Heating | Central,Electric |
| Cooling | Central Air,Electric |
| Roof | Composition |
| Appliances | Dishwasher,Electric Oven,Disposal,Gas Range,Microwave,Water Softener Owned |
| HOA Fee | 350 |
| Garage Spaces | 4 |
| Patio/Porch Features | Covered,Deck,Patio,Porch |
| Architectural Style | Traditional |
| Pool Features | Gunite,In Ground,Pool/Spa Combo |
| Security Features | Prewired,Smoke Detector(s) |
| Construction Materials | Brick,Cement Siding,Stone |
| Year Built | 2021 |
| Stories Count | 2 |
| Levels | Two |
| Property Subtype | Detached |
| Tax Year | 2026 |
| Assoc Fee Paid Per | Annually |
| County | Walker |
| New Construction | false |
| Property Type | Residential |
| HOA | true |
| Attached Garage | true |
| Energy Efficient | Radiant Attic Barrier,HVAC,Insulation,Lighting,Thermostat,Windows |
| Subdivision Name | WAVERLY PLACE |
| Garage Y/N | true |
| Green Indoor Air Quality | Ventilation |
| Other Structures | Workshop |
| Total Rooms | 12 |
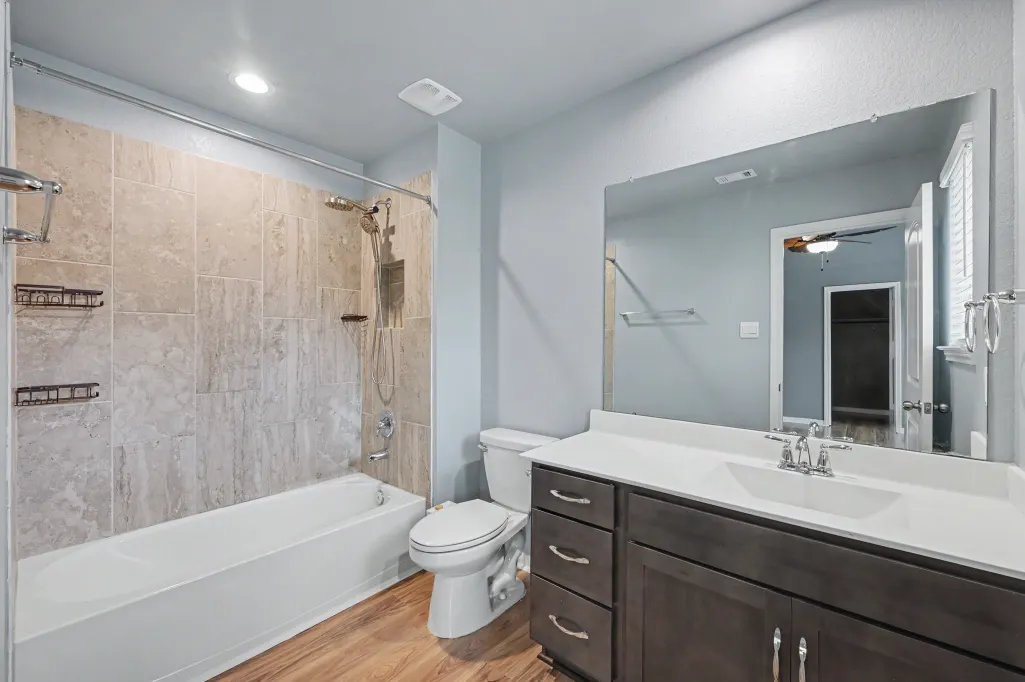
| Full Baths | 3 |
| Status | Active |
| Directions | From I-45 South, take Exit 103 toward New Waverly/FM 1375. Turn right onto FM 1375 W and continue approximately 1 mile. Turn right onto Coleman Lane, left onto Jim Hall Lane, then right onto Leila Lane. Home is on the left. |
| ModificationTimestamp | 2026-10-31T16:00:08.360-00:00 |
| High School | NEW WAVERLY HIGH SCHOOL |
| City | New Waverly |
| Association Name | Inframark Management Services, |
| High School District | 105 - New Waverly |
| MLS Area | 43 |
| Lot Size Units | Square Feet |
| Green Building Verification Type | HERS Index Score |
| Elementary School | NEW WAVERLY ELEMENTARY SCHOOL |
| Tax Annual Amount | 9642 |
| Middle/Junior High School | NEW WAVERLY JUNIOR HIGH SCHOOL |
| MLS Area Minor | New Waverly Area |
| Lease Considered Y/N | false |
| Virtual Tour | https://my.matterport.com/show/?m=c92mKSEmTPE |
| Standard Status | Active |
| Middle/Junior School District | 105 - New Waverly |
| Elementary School District | 105 - New Waverly |
| Year Built Source | Public Records |
| PostalCity | New Waverly |
| Legal Description | WAVERLY PLACE - SEC 1, BLOCK 3, LOT 12 |
Interior Features
| Interior Amenities | Breakfast Bar,Bidet,Butler's Pantry,Double Vanity,En Suite Bathroom,High Ceilings,Kitchen Island,Kitchen/Family Room Combo,Bath in Primary Bedroom,Main Level Primary,Pantry,Soaking Tub,Separate Shower,Tub Shower,Three Bedrooms Up,Walk-In Pantry,Walk-In Closet(s),Ceiling Fan(s),Kitchen/Dining Combo,Living/Dining Room,Programmable Thermostat |
|---|---|
| Flooring | Carpet,Plank,Vinyl |
| Air Conditioning Y/N | true |
| Heating Y/N | true |
| Window Features | Low-Emissivity Windows |
| Half Baths | 1 |
| Laundry Features | Electric Dryer Hookup |
| Total Bedrooms | 4 |
| Room Type | Entry/Foyer,Family Room,Kitchen,Living Room,Media Room,Office,Pantry,Utility Room,Half Bath |
| LivingAreaSource | Appraiser |
| Total Baths | 4 |
Exterior Features
| Exterior Amenities | Covered Patio,Deck,Fully Fenced,Fence,Irrigation Sprinklers,Porch,Patio,Private Yard |
|---|---|
| Fencing | Back Yard |
| Parking Features | Attached,Driveway,Garage,Garage Door Opener,Oversized |
| Lot Features | Subdivision,Side Yard |
| Water Source | Public |
| Lot Size Area | 43561 |
| Foundation Details | Slab |
| Building Area Total | 3164 |
| Lot Size Acres | 1 |
| Lot Size Source | Survey |
| Other Equipment | Reverse Osmosis System |
| Private Pool | true |
Amenities
- Foreclosure
- Views
- Short Sale
- New Construction
- Adult 55+
- Lease To Own
- No HOA Fees
- Furnished
- Primary On Main
- Air Conditioning
- Seller Finance
- Green
- Fixer Upper
- Horse
- Golf
- Fireplace
- Deck
- Garage
- Basement
- Pool
Property vs Single Family Average in 77358
Price
Taxes
Year Built
In The Neighborhood
Just Listed
New Waverly
$ 495,000
117 Whelan Lane
New Waverly, TX 77358
- Type
- Single Family
- Size
- 2,721 SqFt
- Rooms
- 4 Beds + 3 Baths
Reduced
New Waverly
$ 595,425
123 Roebuck Lane
New Waverly, TX 77358
- Type
- Single Family
- Size
- 3,711 SqFt
- Rooms
- 5 Beds + 4.5 Baths
Reduced
New Waverly
$ 572,000
129 Roebuck Lane
New Waverly, TX 77358
- Type
- Single Family
- Size
- 2,853 SqFt
- Rooms
- 4 Beds + 3.5 Baths
New Construction
New Waverly
$ 598,236
135 Roebuck Lane
New Waverly, TX 77358
- Type
- Single Family
- Size
- 2,853 SqFt
- Rooms
- 4 Beds + 3.5 Baths
Eco Friendly
New Waverly
$ 489,900
117 Jim Hall Lane
New Waverly, TX 77358
- Type
- Single Family
- Size
- 2,721 SqFt
- Rooms
- 4 Beds + 3 Baths
Reduced
New Waverly
$ 557,990
114 Roebuck Lane
New Waverly, TX 77358
- Type
- Single Family
- Size
- 3,707 SqFt
- Rooms
- 5 Beds + 4.5 Baths
Reduced
New Waverly
$ 470,000
110 Jim Hall Lane
New Waverly, TX 77358
- Type
- Single Family
- Size
- 2,620 SqFt
- Rooms
- 4 Beds + 3 Baths
Reduced
New Waverly
$ 495,000
152 Leila Lane
New Waverly, TX 77358
- Type
- Single Family
- Size
- 2,721 SqFt
- Rooms
- 4 Beds + 3 Baths
Reduced
New Waverly
$ 532,000
112 Roebuck Lane
New Waverly, TX 77358
- Type
- Single Family
- Size
- 3,209 SqFt
- Rooms
- 4 Beds + 3.5 Baths
Reduced
New Waverly
$ 565,629
126 Roebuck Lane
New Waverly, TX 77358
- Type
- Single Family
- Size
- 3,189 SqFt
- Rooms
- 4 Beds + 3.5 Baths
 The information being provided by Houston Association of REALTORS, Inc. is for the consumer's personal, non-commercial use and may not be used for any purpose other than to identify prospective properties consumers may be interested in purchasing. Any information relating to real estate for sale referenced on this web site comes from the Internet Data Exchange (IDX) program of the Houston Association of REALTORS, Inc. This web site may reference real estate listing(s) held by a brokerage firm other
