

Eco Friendly

Address
117 Jim Hall Lane, New Waverly, TX
Price
$ 489,900
Property Attributes
- MLS#88665222
- TypeSingle Family
- Listing Status Active
- CountyWalker
- CityNew Waverly
- Area43 New Waverly Area
- NeighborhoodWaverly Place
- Zip77358
- Style
- Year Built2022
- Taxes$ 8437
- Price$ 489,900
- Bedrooms4
- Full Bathrooms3
- Half Bathrooms0
- Sqr Footage2721
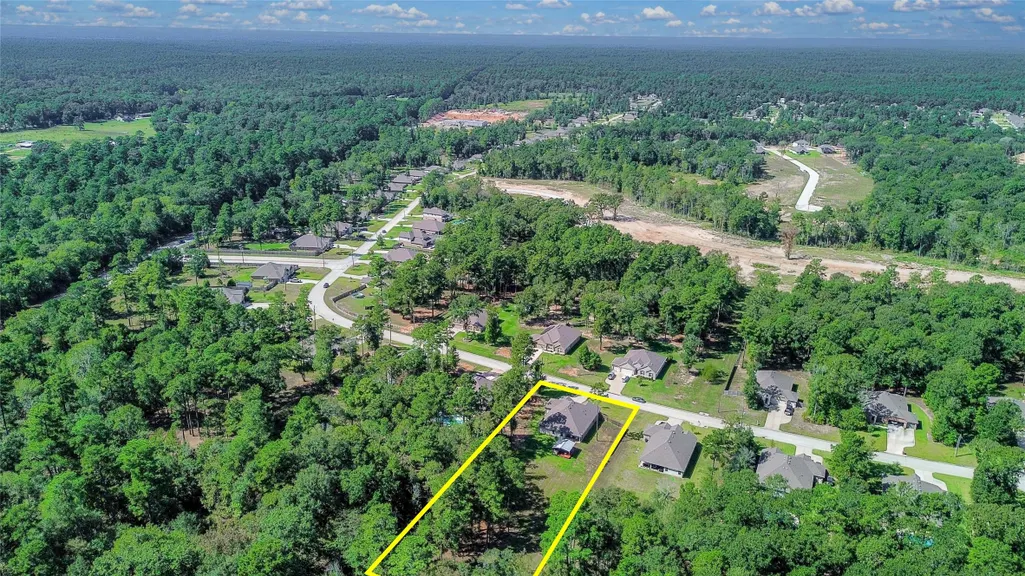
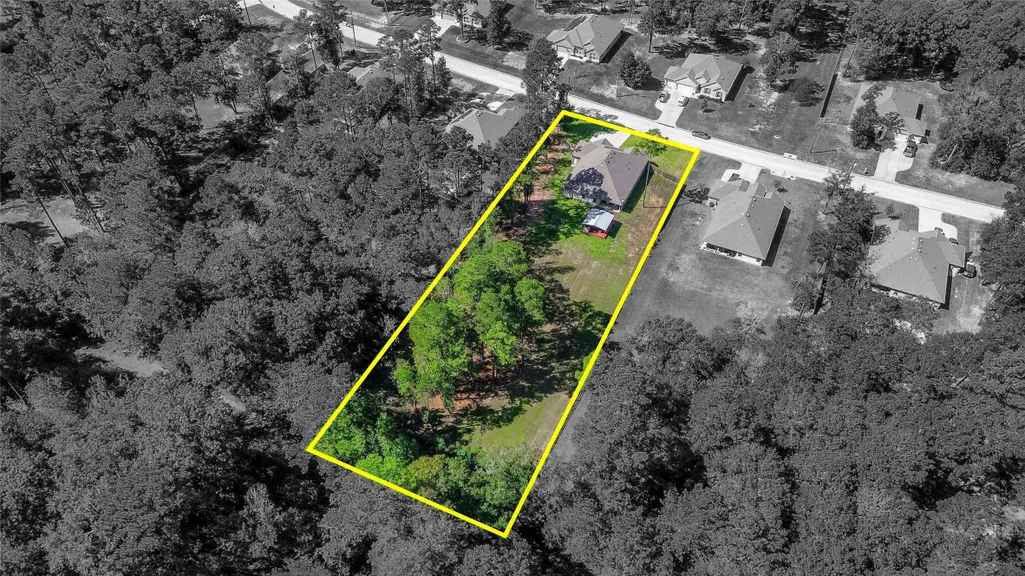
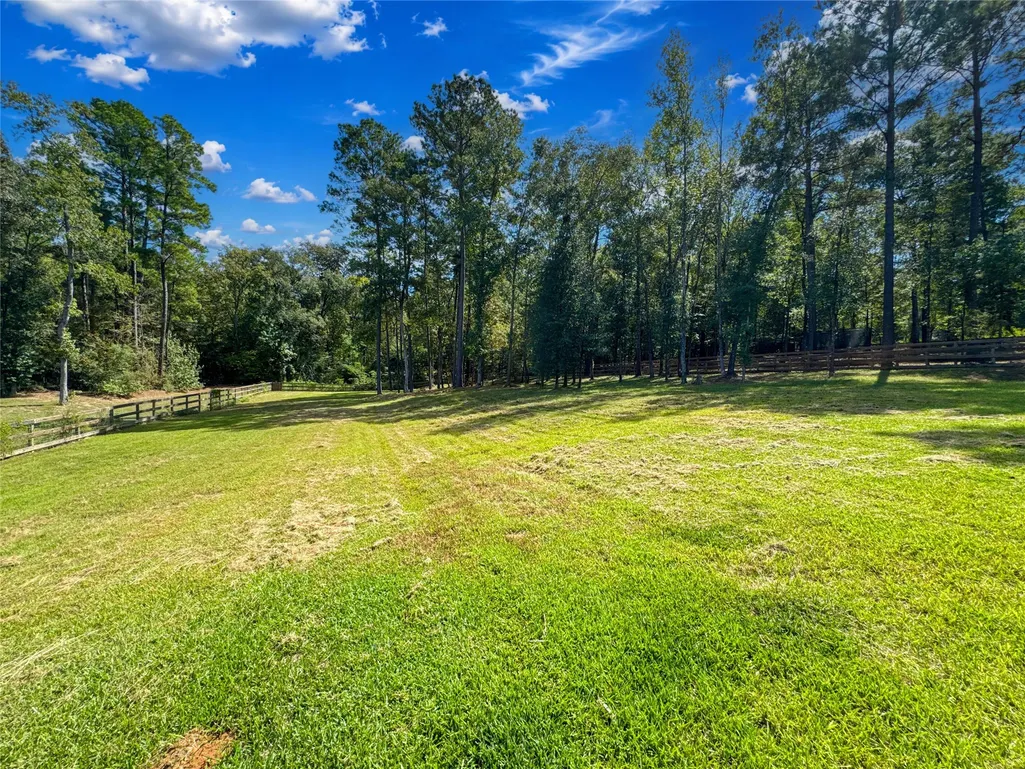
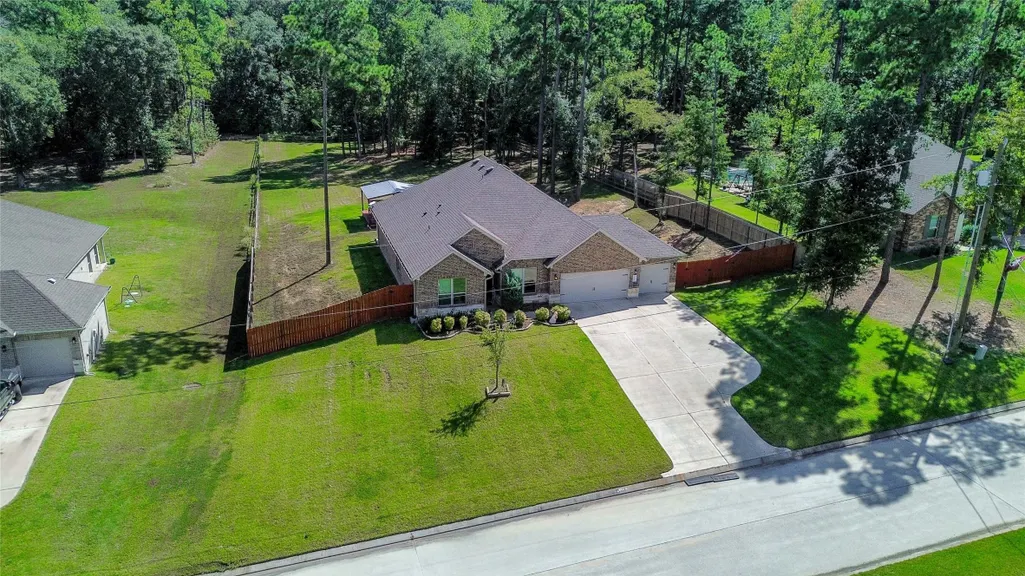
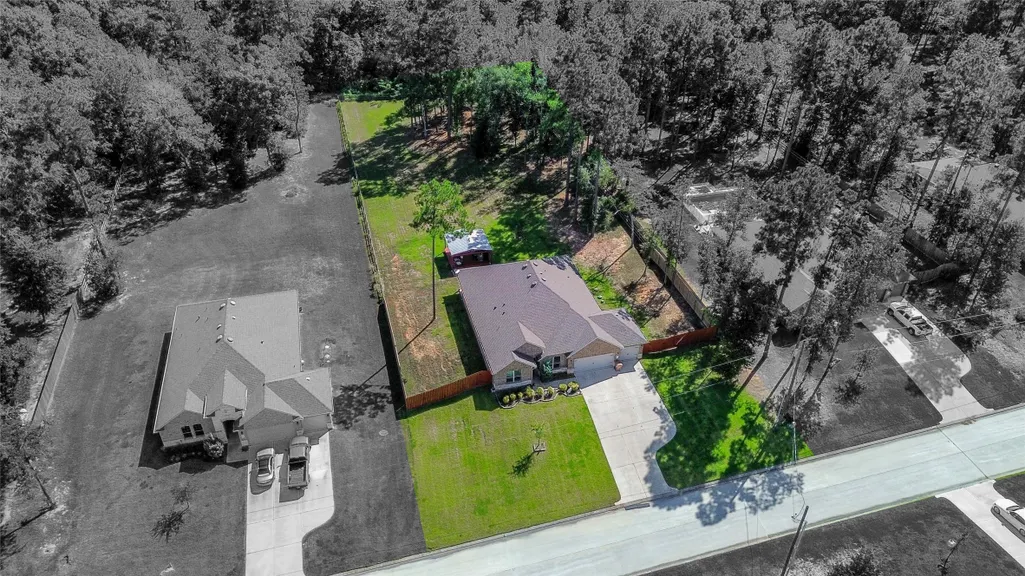
- Lot Size1.0611 Acres
Data Source:
Houston Association of REALTORS® (HAR)
Property Description
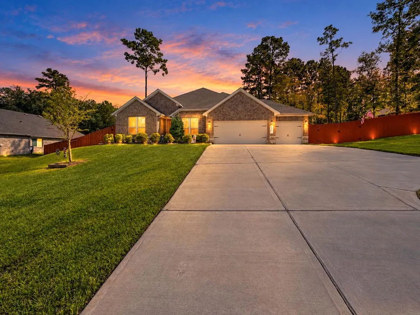
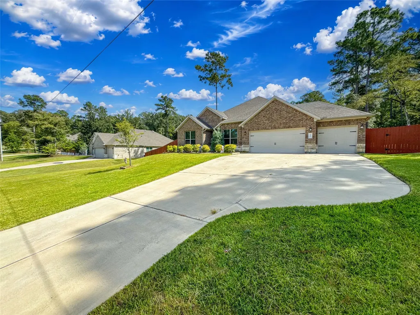
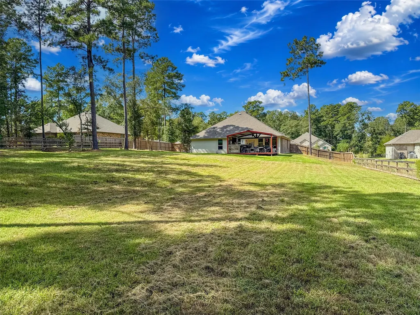
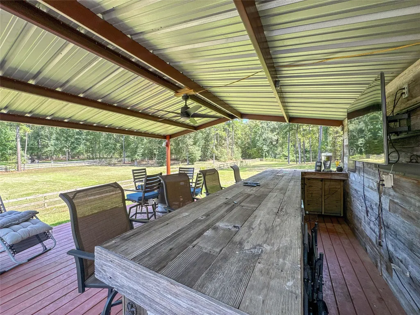
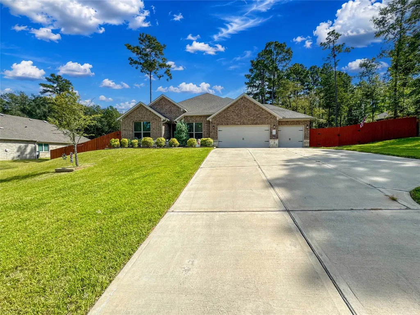
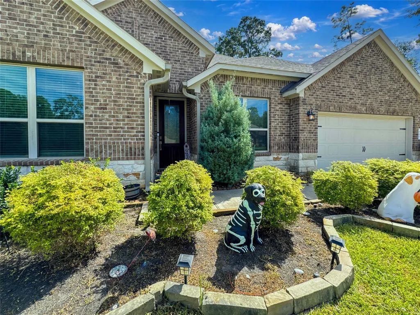
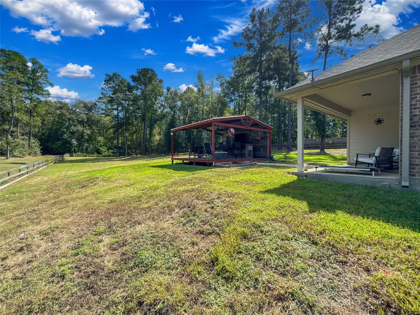
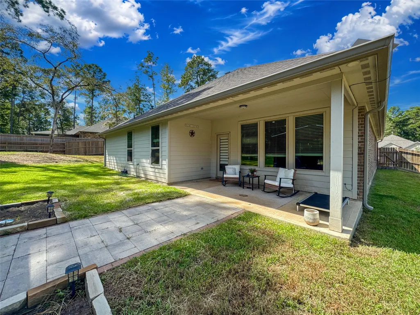
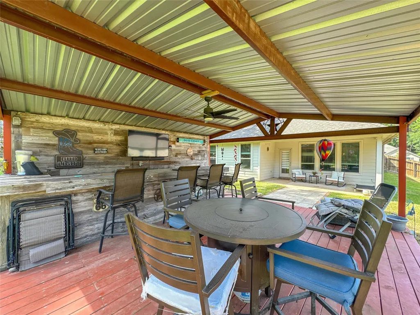
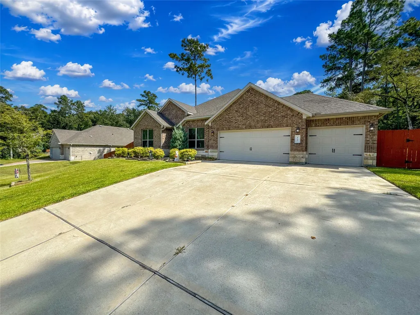
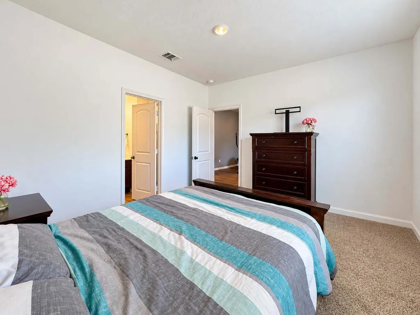
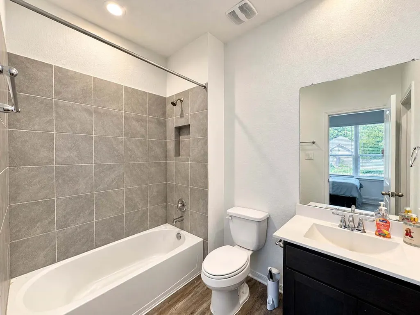
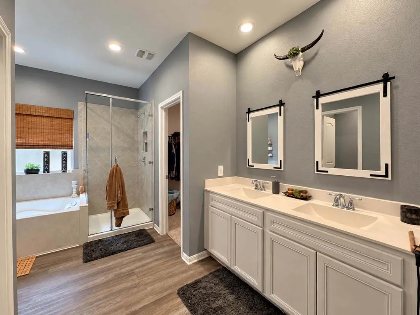
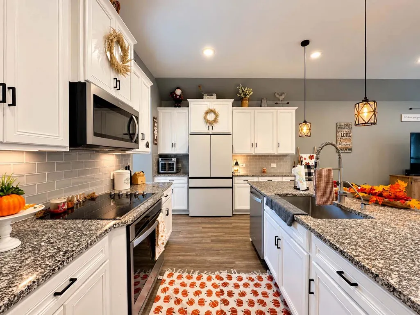
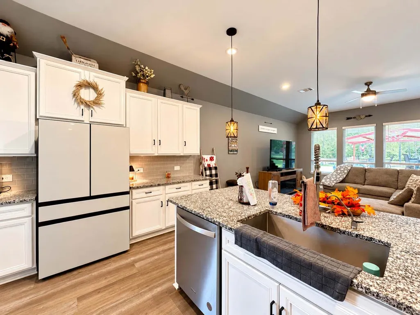
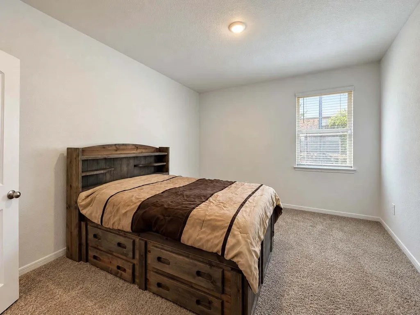
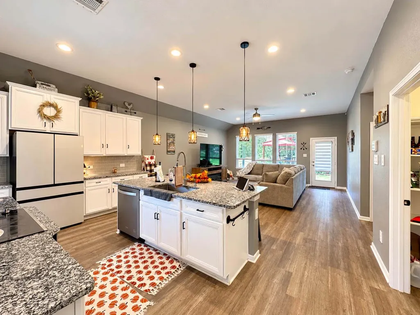
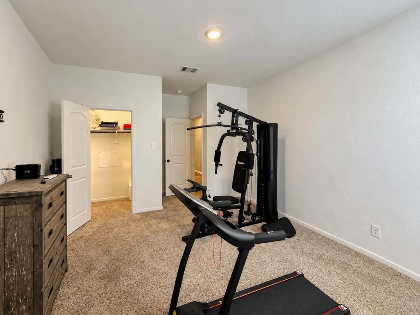
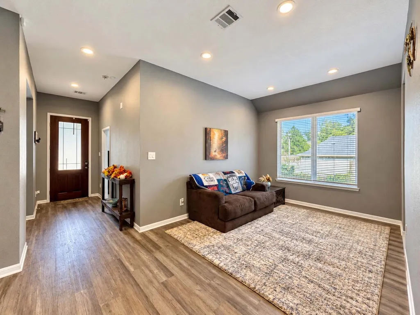
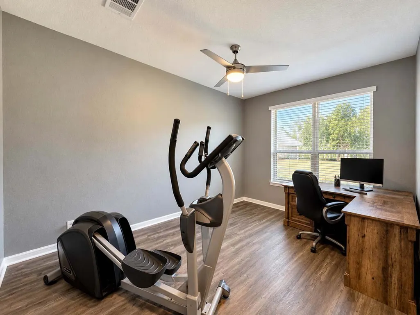
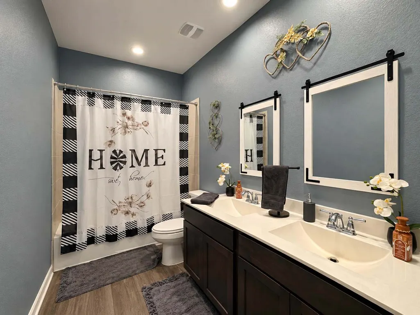
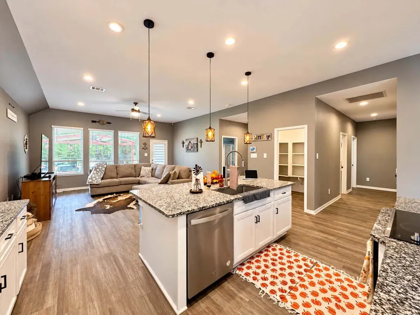
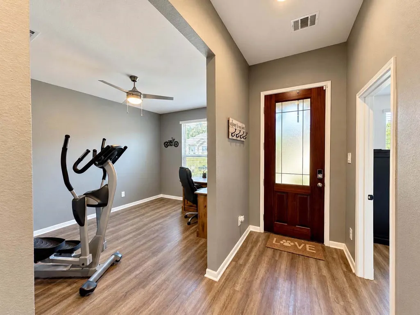
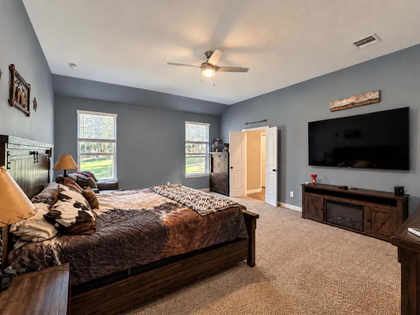
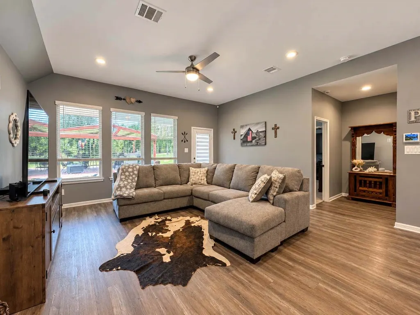
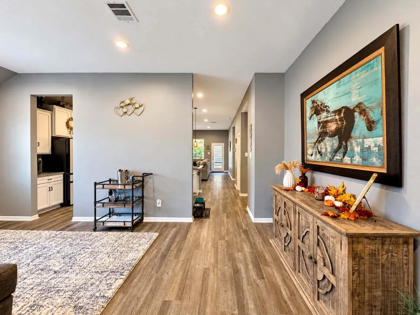
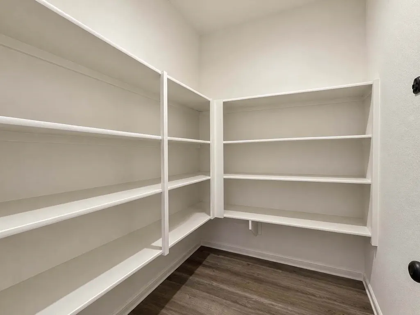
Welcome to this beautifully designed single-story home featuring 4 bedrooms, 3 bathrooms, and a spacious 3-car garage. The layout includes a primary bedroom with its own full bathroom, as well as a generously sized study at the front of the home. The kitchen boasts beautiful white cabinetry, a large center island, and an open-concept design that seamlessly connects to the living area, creating the perfect space for entertaining and everyday living. Step outside to the backyard, where a custom-built bar area with ample seating provides an ideal setting for hosting gatherings, celebrations, and outdoor get-togethers. Enjoy an exceptional location near the National Forest and just down the street from Lake Conroe, with convenient access to a boat slip—perfect for those who appreciate lake living and outdoor recreation. This home offers a wonderful combination of comfort, functionality, and entertaining space in a desirable location!
| Elementary School | Middle School | High School |
|---|---|---|
| NEW WAVERLY ELEMENTARY SCHOOL Elementary School | NEW WAVERLY JUNIOR HIGH SCHOOL Middle School | NEW WAVERLY HIGH SCHOOL High School |
| Price History | |
|---|---|
| 10/14/2026 | Listed $489,900 |
General Features
| Country | US |
|---|---|
| Sewer | Aerobic Septic |
| Heating | Central,Electric |
| Cooling | Central Air,Electric |
| Roof | Composition |
| Appliances | Dishwasher,Electric Cooktop,Electric Oven,Disposal,Microwave,Tankless Water Heater |
| HOA Fee | 375 |
| Garage Spaces | 3 |
| Patio/Porch Features | Covered,Deck,Patio |
| Architectural Style | Traditional |
| Security Features | Prewired,Smoke Detector(s) |
| Construction Materials | Brick,Cement Siding,Stone |
| Year Built | 2022 |
| Stories Count | 1 |
| Levels | One |
| Property Subtype | Detached |
| Tax Year | 2026 |
| Assoc Fee Paid Per | Annually |
| County | Walker |
| New Construction | false |
| Property Type | Residential |
| HOA | true |
| Attached Garage | true |
| Energy Efficient | Radiant Attic Barrier,HVAC,Insulation,Lighting,Other,Thermostat,Water Heater,Windows |
| Subdivision Name | Waverly Place |
| Garage Y/N | true |
| Green Indoor Air Quality | Ventilation |
| Total Rooms | 10 |
| Full Baths | 3 |
| Status | Active |
| Directions | Exit FM1375 West from I-45 in New Waverly and proceed 1.2 miles West. The community is to the right (North) side of FM 1375. |
| ModificationTimestamp | 2026-10-23T22:35:59.467-00:00 |
| High School | NEW WAVERLY HIGH SCHOOL |
| City | New Waverly |
| Association Name | Waverly Place |
| High School District | 105 - New Waverly |
| MLS Area | 43 |
| Lot Size Units | Square Feet |
| Green Building Verification Type | HERS Index Score |
| Elementary School | NEW WAVERLY ELEMENTARY SCHOOL |
| Tax Annual Amount | 8437 |
| Middle/Junior High School | NEW WAVERLY JUNIOR HIGH SCHOOL |
| MLS Area Minor | New Waverly Area |
| Lease Considered Y/N | false |
| Standard Status | Active |
| Middle/Junior School District | 105 - New Waverly |
| Elementary School District | 105 - New Waverly |
| Year Built Source | Public Records |
| PostalCity | New Waverly |
| Legal Description | WAVERLY PLACE - SEC 1, BLOCK 6, LOT 7 |
Interior Features
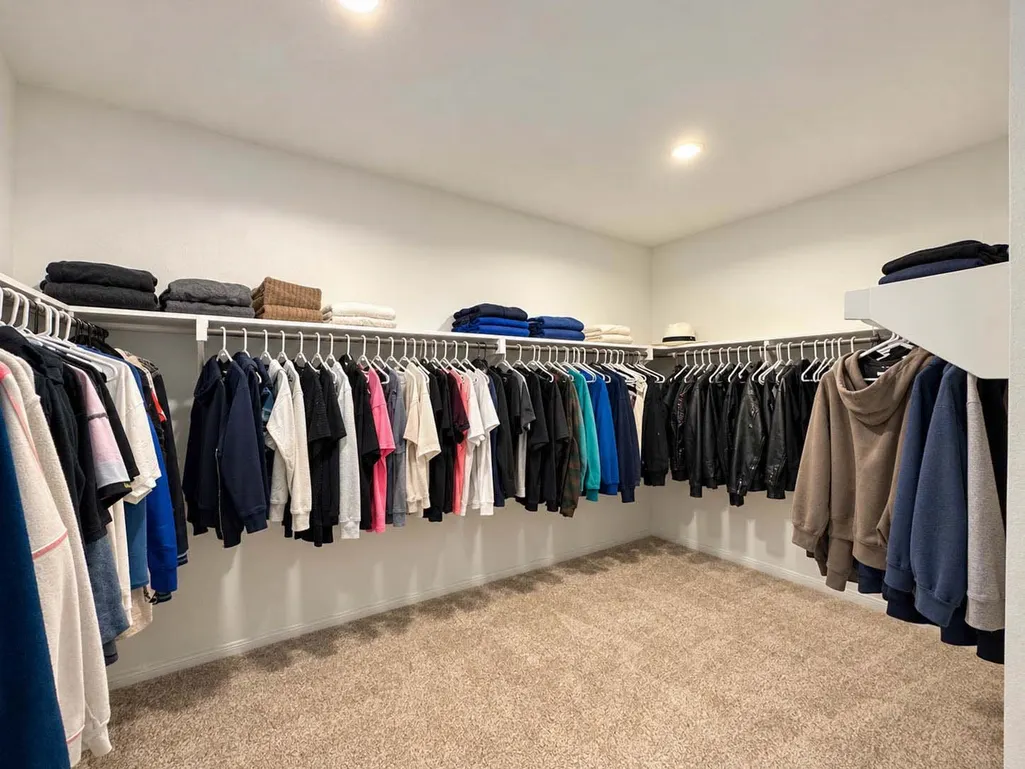
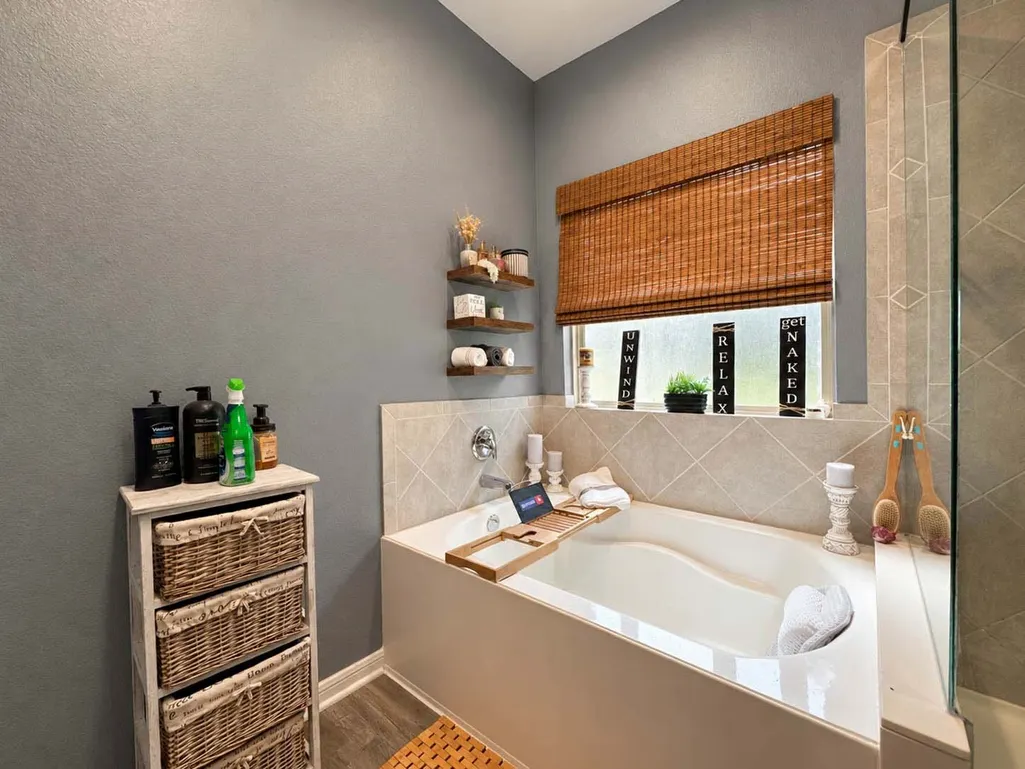
| Interior Amenities | All Bedrooms Down,Double Vanity,Granite Counters,High Ceilings,Kitchen Island,Kitchen/Family Room Combo,Pantry,Soaking Tub,Separate Shower,Tub Shower,Walk-In Closet(s),Ceiling Fan(s),Programmable Thermostat |
|---|---|
| Flooring | Carpet,Laminate,Plank,Vinyl |
| Air Conditioning Y/N | true |
| Heating Y/N | true |
| Window Features | Low-Emissivity Windows |
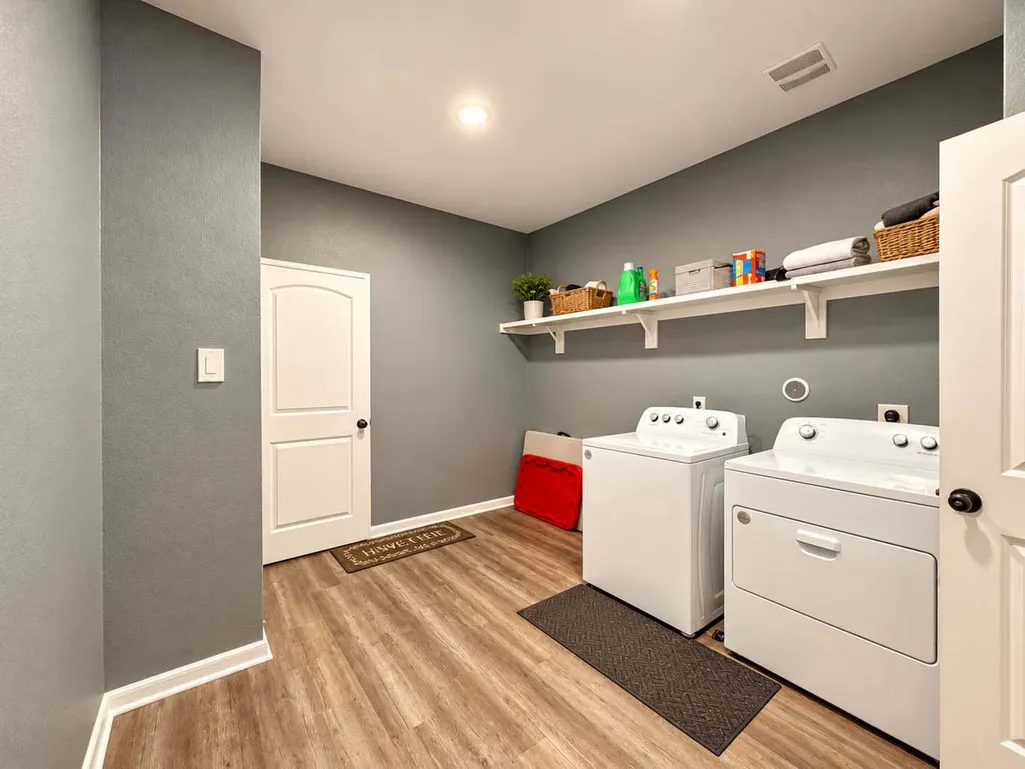
| Laundry Features | Washer Hookup,Electric Dryer Hookup |
| Total Bedrooms | 4 |
| Room Type | Entry/Foyer,Family Room,Living Room,Office,Utility Room |
| LivingAreaSource | Appraiser |
| Total Baths | 3 |
Exterior Features
| Exterior Amenities | Covered Patio,Deck,Fence,Outdoor Kitchen,Patio,Private Yard |
|---|---|
| Fencing | Back Yard |
| Parking Features | Additional Parking,Attached,Driveway,Garage,Oversized |
| Lot Features | Subdivision,Side Yard |
| Lot Size Area | 46220 |
| Foundation Details | Slab |
| Building Area Total | 2721 |
| Lot Size Acres | 1.0611 |
| Lot Size Source | Appraiser |
| Private Pool | false |
Amenities
- Foreclosure
- Views
- Short Sale
- New Construction
- Adult 55+
- Lease To Own
- No HOA Fees
- Furnished
- Primary On Main
- Air Conditioning
- Seller Finance
- Green
- Fixer Upper
- Horse
- Golf
- Fireplace
- Deck
- Garage
- Basement
- Pool
Property vs Single Family Average in 77358
Price
Taxes
Year Built
In The Neighborhood
Viewed
New Waverly
$ 495,000
117 Whelan Lane
New Waverly, TX 77358
- Type
- Single Family
- Size
- 2,721 SqFt
- Rooms
- 4 Beds + 3 Baths
Eco Friendly
New Waverly
$ 649,000
151 Leila Lane
New Waverly, TX 77358
- Type
- Single Family
- Size
- 3,164 SqFt
- Rooms
- 4 Beds + 3.5 Baths
Reduced
New Waverly
$ 595,425
123 Roebuck Lane
New Waverly, TX 77358
- Type
- Single Family
- Size
- 3,711 SqFt
- Rooms
- 5 Beds + 4.5 Baths
Reduced
New Waverly
$ 572,000
129 Roebuck Lane
New Waverly, TX 77358
- Type
- Single Family
- Size
- 2,853 SqFt
- Rooms
- 4 Beds + 3.5 Baths
New Construction
New Waverly
$ 598,236
135 Roebuck Lane
New Waverly, TX 77358
- Type
- Single Family
- Size
- 2,853 SqFt
- Rooms
- 4 Beds + 3.5 Baths
Reduced
New Waverly
$ 557,990
114 Roebuck Lane
New Waverly, TX 77358
- Type
- Single Family
- Size
- 3,707 SqFt
- Rooms
- 5 Beds + 4.5 Baths
Reduced
New Waverly
$ 470,000
110 Jim Hall Lane
New Waverly, TX 77358
- Type
- Single Family
- Size
- 2,620 SqFt
- Rooms
- 4 Beds + 3 Baths
Reduced
New Waverly
$ 495,000
152 Leila Lane
New Waverly, TX 77358
- Type
- Single Family
- Size
- 2,721 SqFt
- Rooms
- 4 Beds + 3 Baths
Reduced
New Waverly
$ 532,000
112 Roebuck Lane
New Waverly, TX 77358
- Type
- Single Family
- Size
- 3,209 SqFt
- Rooms
- 4 Beds + 3.5 Baths
Reduced
New Waverly
$ 565,629
126 Roebuck Lane
New Waverly, TX 77358
- Type
- Single Family
- Size
- 3,189 SqFt
- Rooms
- 4 Beds + 3.5 Baths
 The information being provided by Houston Association of REALTORS, Inc. is for the consumer's personal, non-commercial use and may not be used for any purpose other than to identify prospective properties consumers may be interested in purchasing. Any information relating to real estate for sale referenced on this web site comes from the Internet Data Exchange (IDX) program of the Houston Association of REALTORS, Inc. This web site may reference real estate listing(s) held by a brokerage firm other
